9742 Taylor River Circle
VIEW PHOTOS
$914,000

9742 Taylor River Circle

6 Beds 5 Baths 4,234 Sq.Ft. 10,019 Sq.Ft.

Description

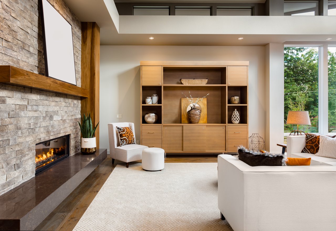
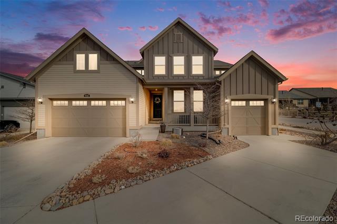
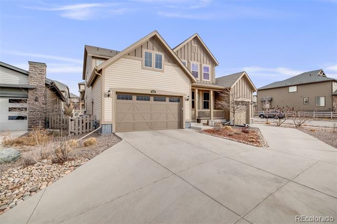
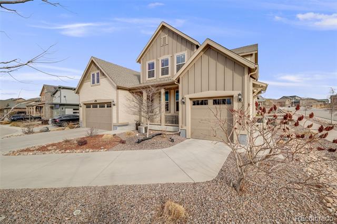
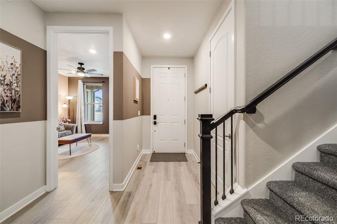
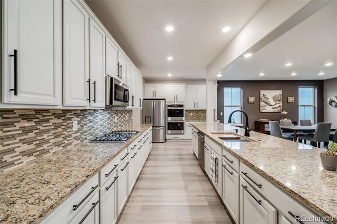
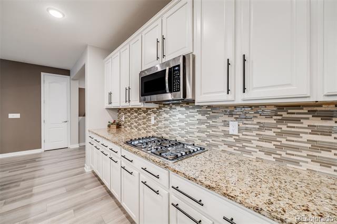
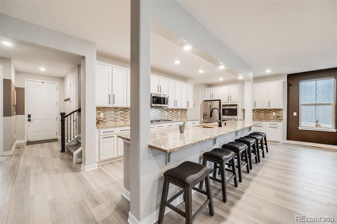
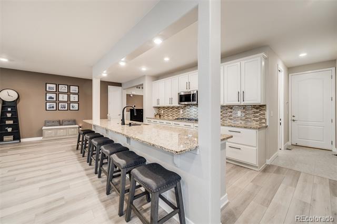
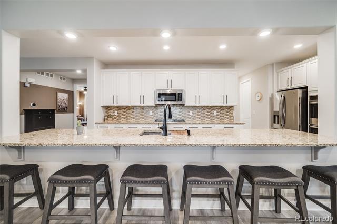
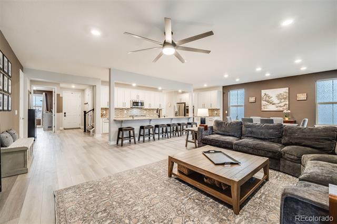
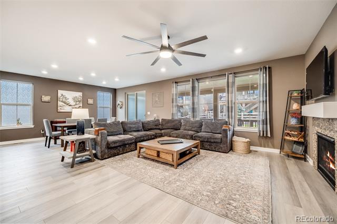
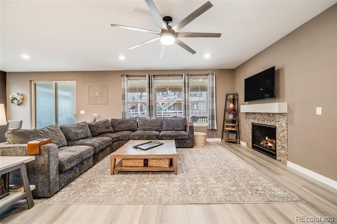
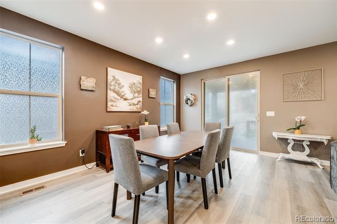
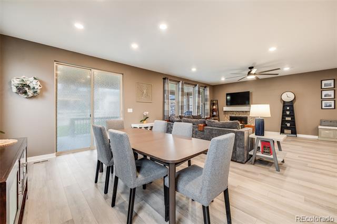
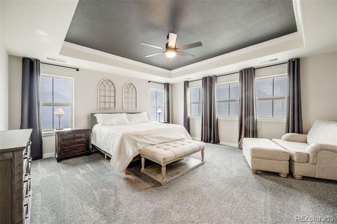
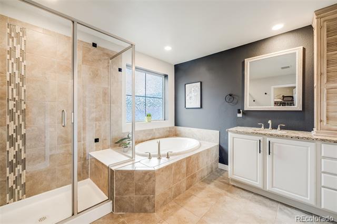
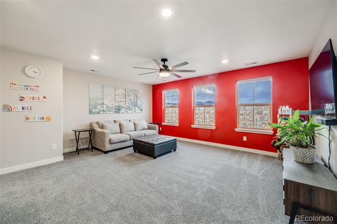
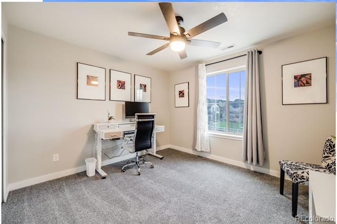
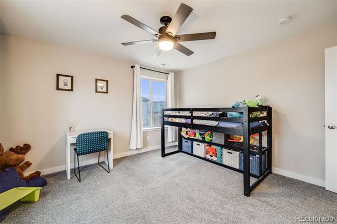
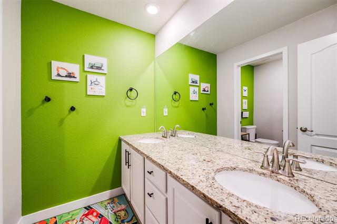
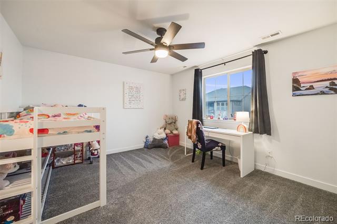
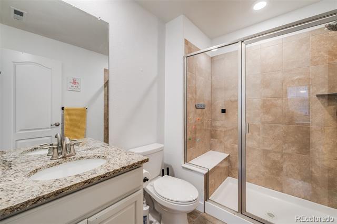
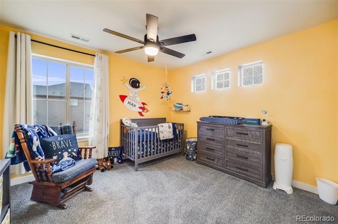
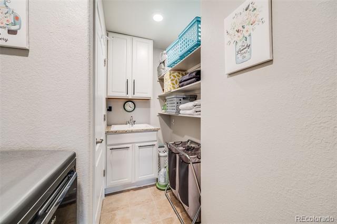
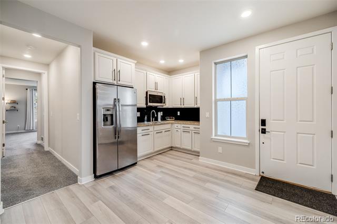
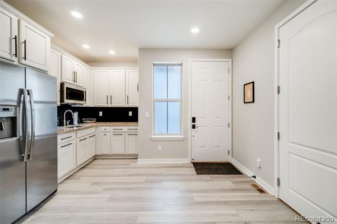
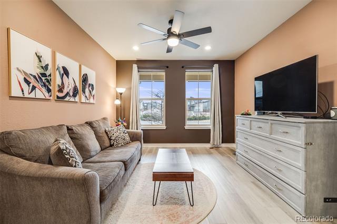
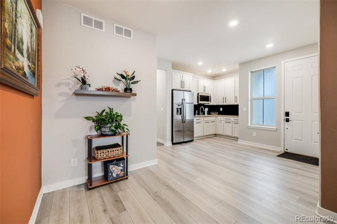
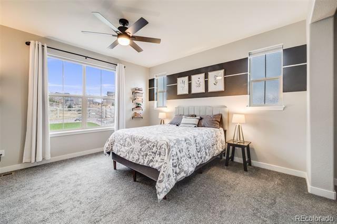
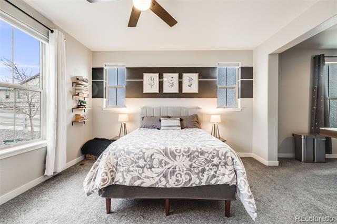
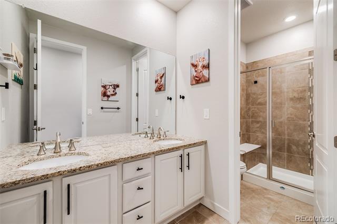
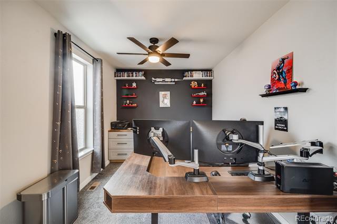
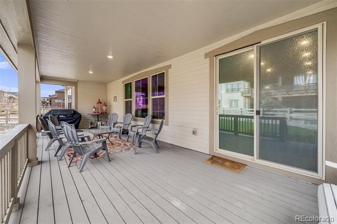
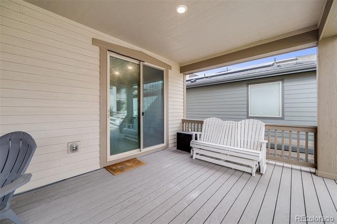
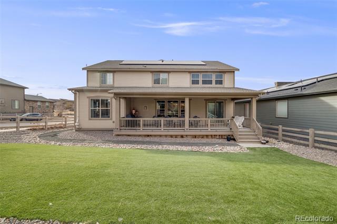
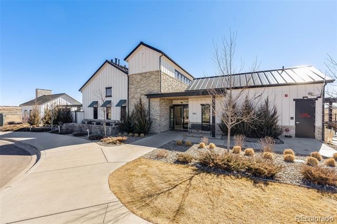
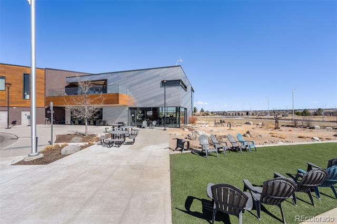
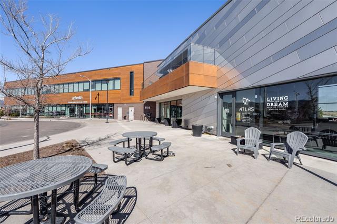
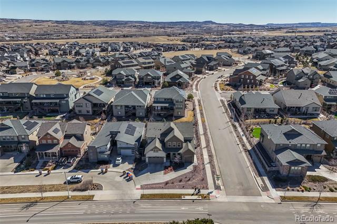
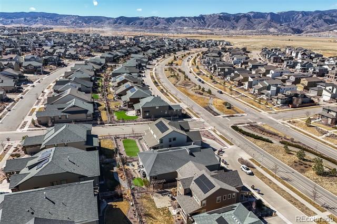
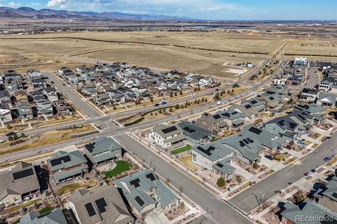
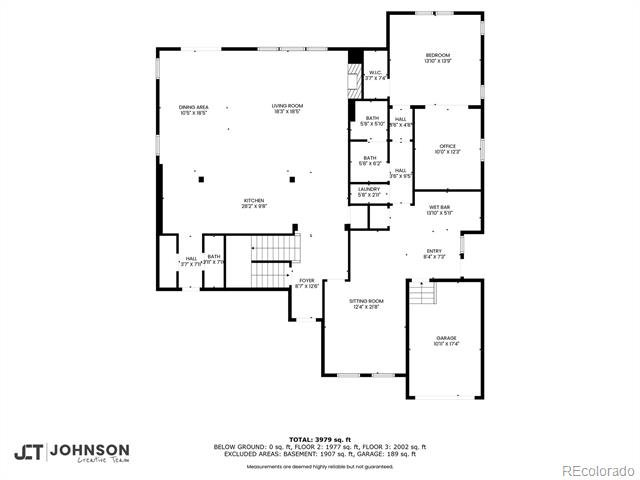
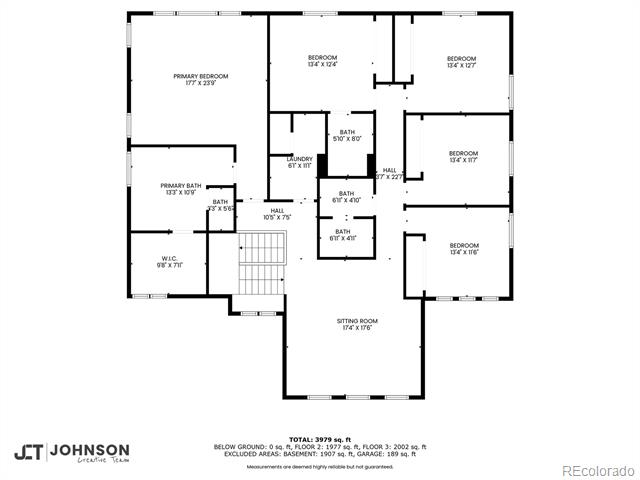
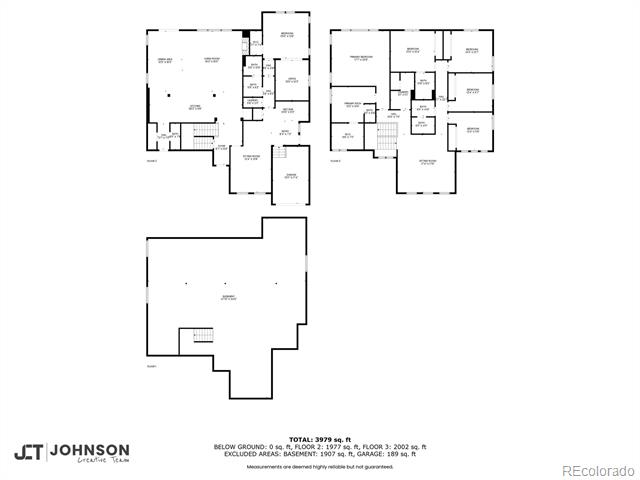
Nestled within the highly sought-after neighborhood of Sterling Ranch in Littleton, this luxury home sits on a corner lot and is within minutes from parks, trails, the pool and clubhouse, a coffee shop, community center, and all that Colorado has to offer. With pride of ownership, enjoy the abundance of updates your new home has to offer. The design of the main floor seamlessly connects the living and dining areas, creating an inviting and spacious atmosphere. An entertainer's dream, your gourmet kitchen overlooks the dining area and living room complete with a fireplace. The six bedrooms and five baths offer a perfect blend of comfort, functionality, luxury, and modern aesthetics. The attached MIL Suite, with separate entry and attached garage, offers multi-generational living, an au pair unit, guest suite, or rental opportunity. Enjoy a cup of coffee in the morning on your peaceful patio, or during summer nights, entertain guests in your zero maintenance yard all while the kids and dogs play. With smart home technology, control the comfort of your home through your fingertips no matter where you're at! WELCOME HOME! **Updates - See Private Remarks

Share Property

Location

9742 Taylor River Circle, Littleton, CO 80125

Status

Sold

Date Sold

May 1, 2025
Vicki Zeeb

Vicki Zeeb

TITLE

REALTOR®

Property Amenities

Interior
Fireplace Family Room
Appliances Cooktop, Dishwasher, Disposal, Double Oven, Dryer, Microwave, Refrigerator, Washer
Flooring Carpet, Tile, Vinyl
Total Bedrooms: 6
Half Bathrooms: 1
Full Bathrooms: 4
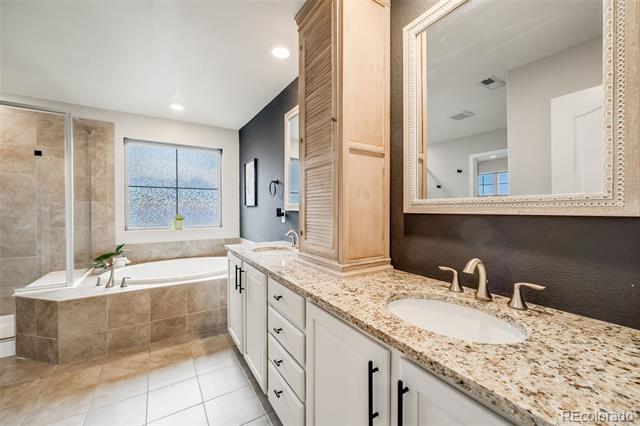
Other Interior Features Built-in Features, Ceiling Fan(s), Eat-in Kitchen, Entrance Foyer, Five Piece Bath, Granite Counters, High Ceilings, High Speed Internet, In-Law Floorplan, Open Floorplan, Pantry, Primary Suite, Radon Mitigation System, Smart Ceiling Fan, Smart Thermostat, Walk-In Closet(s)
Area & Lot
Lot Area 10,019 Sq.Ft.
Living area 4,234 Sq.Ft.
MLS® ID 4818298
Year Built 2018
School District Douglas RE-1
High School Thunderridge
Middle School Ranch View
Elementary School Roxborough
Architecture Styles Traditional
Type Residential
Status Sold
Date Sold May 1, 2025
Exterior
Stories 2
Air conditioning Central Air
Heat type Forced Air, Natural Gas, Solar
Water Source Public
Garage Space 3.0
Sewer Public Sewer
Other Exterior Features Private Yard, Rain Gutters, Smart Irrigation
Parking Concrete
Lot Features Corner Lot, Landscaped, Level, Sprinklers In Front, Sprinklers In Rear
Roof Composition
Utilities Cable Available, Electricity Connected, Internet Access (Wired), Natural Gas Connected, Phone Available
Finance
Sales Price $914,000
Real Estate Tax $11,470 yearly

360 Virtual Tour

Take a tour of this property

Littleton

Work With Vicki

This process should be exhilarating, not hard work! I will take the time to listen to your needs and wants and am committed to providing you exceptional service and an overall fun and exciting process.