9420 Mcgill Court
9420 Mcgill Court
9420 Mcgill Court
9420 Mcgill Court
9420 Mcgill Court
9420 Mcgill Court
9420 Mcgill Court
9420 Mcgill Court
9420 Mcgill Court
9420 Mcgill Court
9420 Mcgill Court
9420 Mcgill Court
9420 Mcgill Court
9420 Mcgill Court
9420 Mcgill Court
9420 Mcgill Court
9420 Mcgill Court
9420 Mcgill Court
9420 Mcgill Court
9420 Mcgill Court
9420 Mcgill Court
9420 Mcgill Court
9420 Mcgill Court
9420 Mcgill Court
9420 Mcgill Court
9420 Mcgill Court
9420 Mcgill Court
9420 Mcgill Court
9420 Mcgill Court
9420 Mcgill Court
9420 Mcgill Court
9420 Mcgill Court
9420 Mcgill Court
9420 Mcgill Court
9420 Mcgill Court
9420 Mcgill Court
9420 Mcgill Court
9420 Mcgill Court
9420 Mcgill Court
9420 Mcgill Court
9420 Mcgill Court
9420 Mcgill Court
9420 Mcgill Court
9420 Mcgill Court
9420 Mcgill Court
9420 Mcgill Court
9420 Mcgill Court
9420 Mcgill Court
9420 Mcgill Court
VIEW PHOTOS
$635,000

9420 Mcgill Court

4 Beds 4 Baths 2,796 Sq.Ft. 0.29 Acres

Description

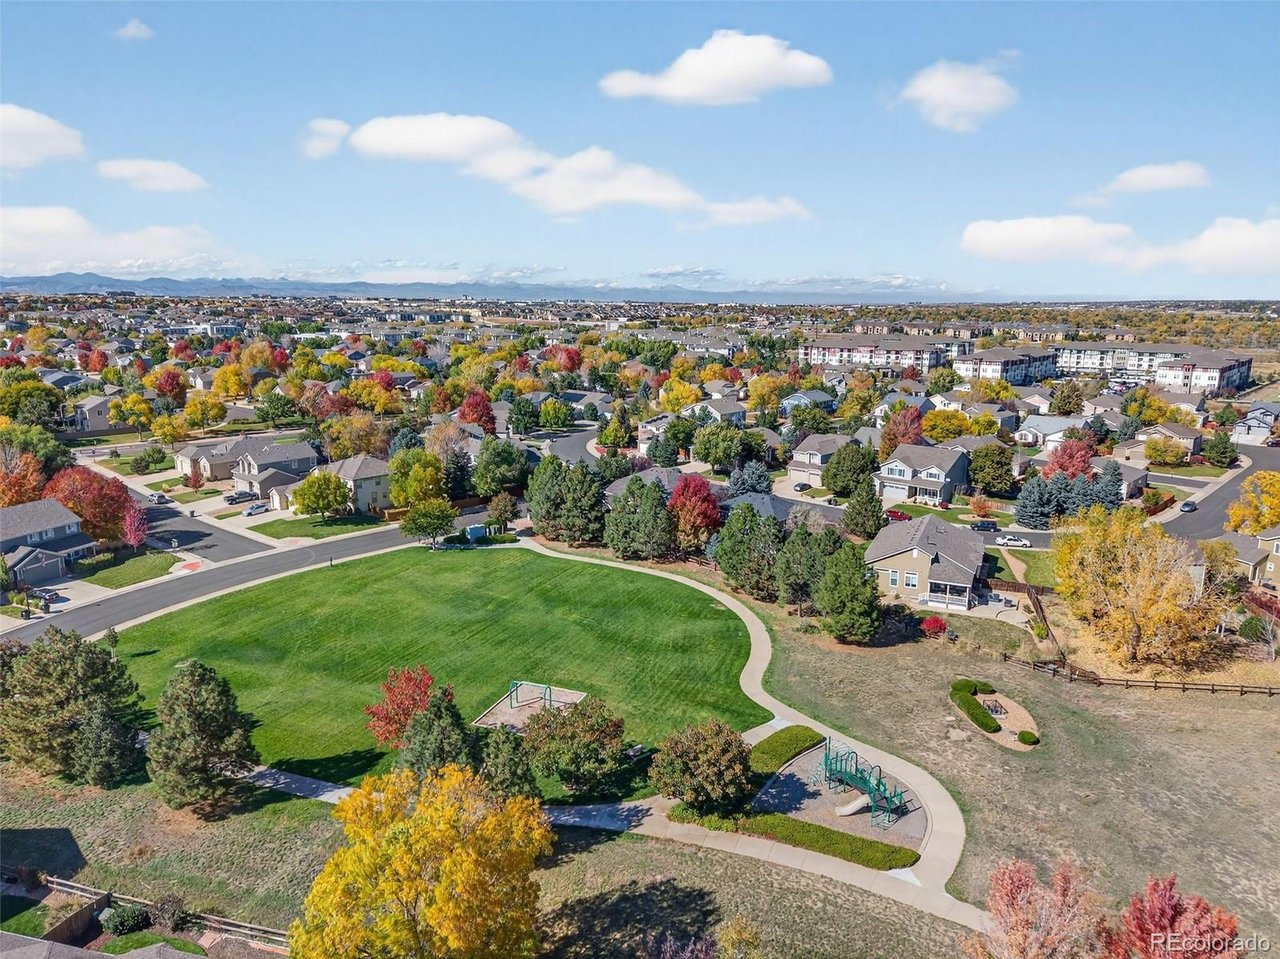
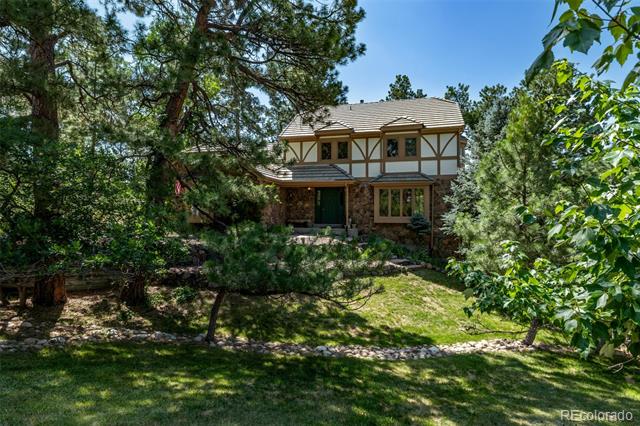
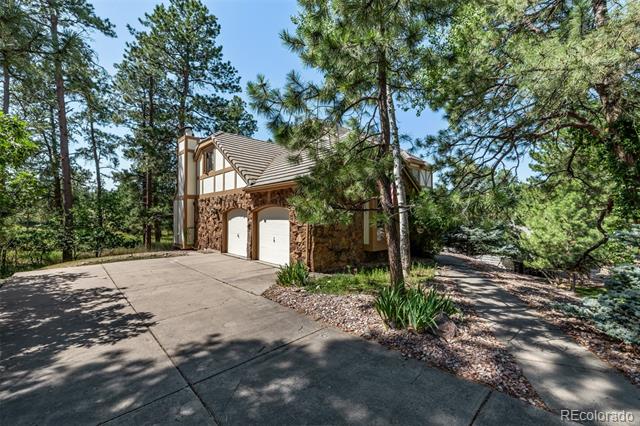
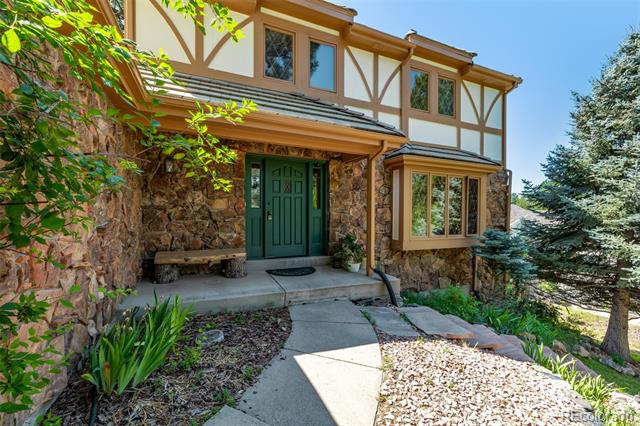
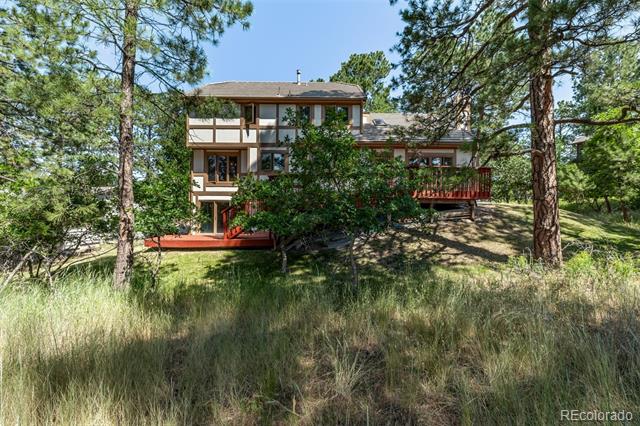
Vintage Charm in The Pinery - Wooded Lot with Open Space

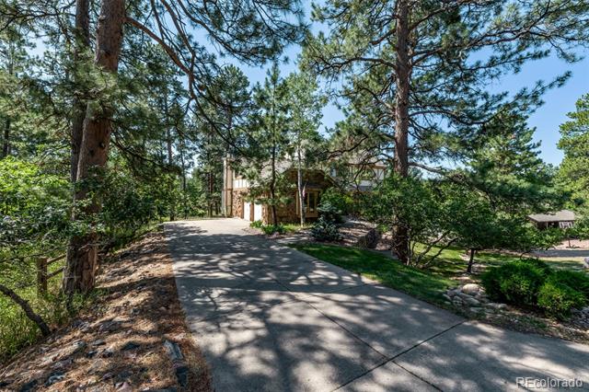
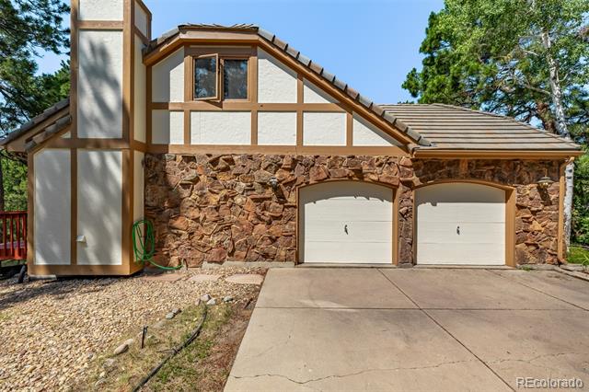
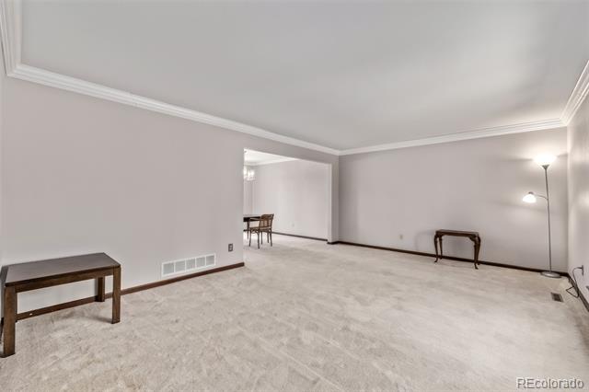
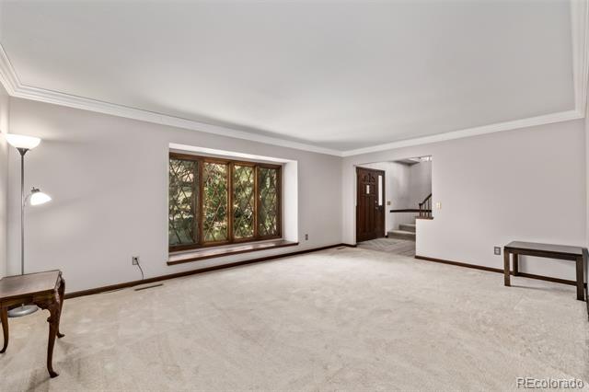
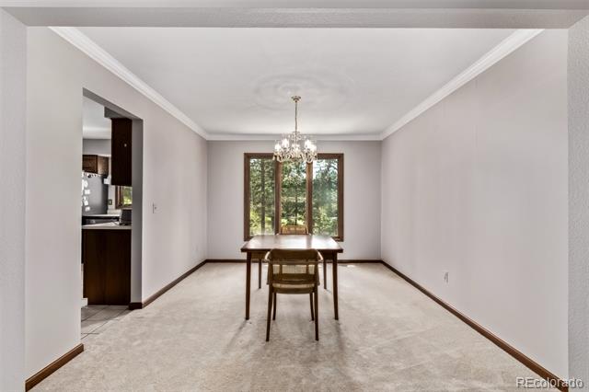
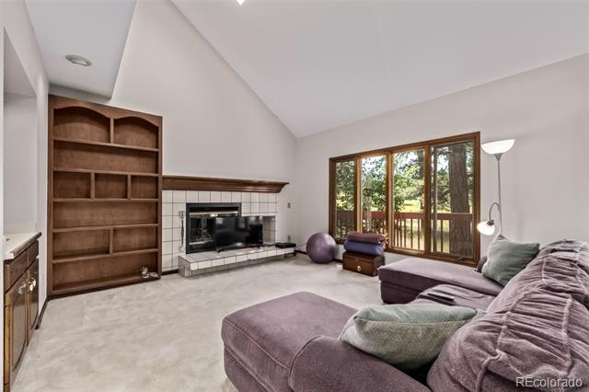
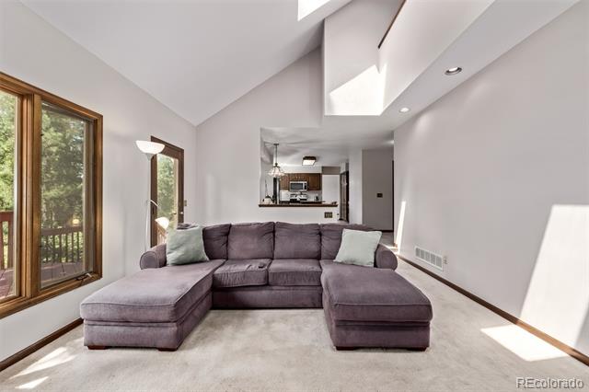
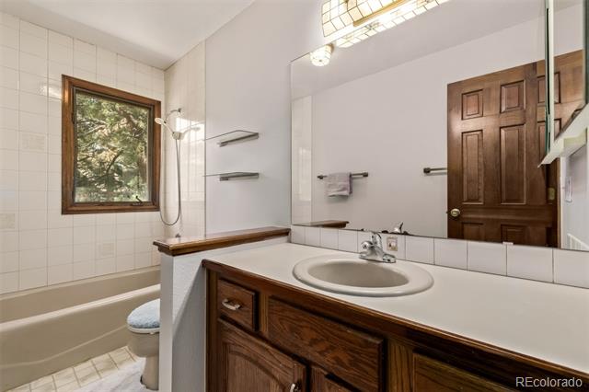
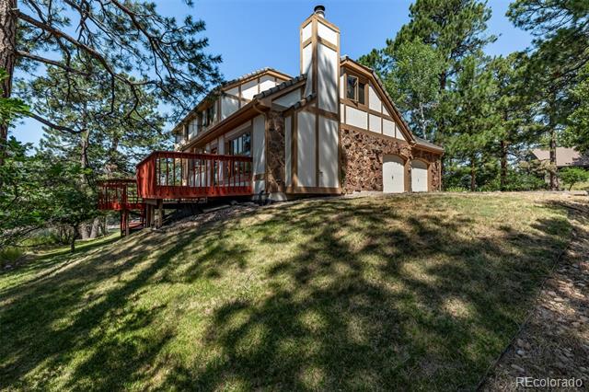
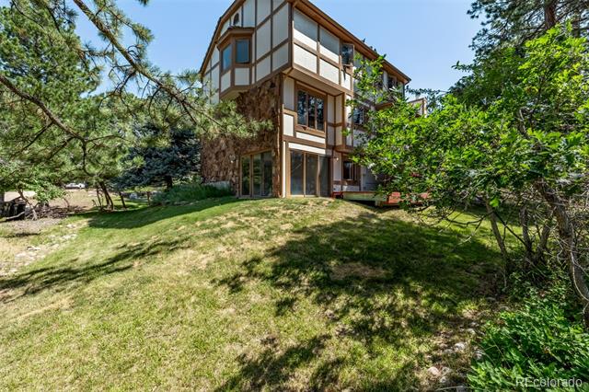
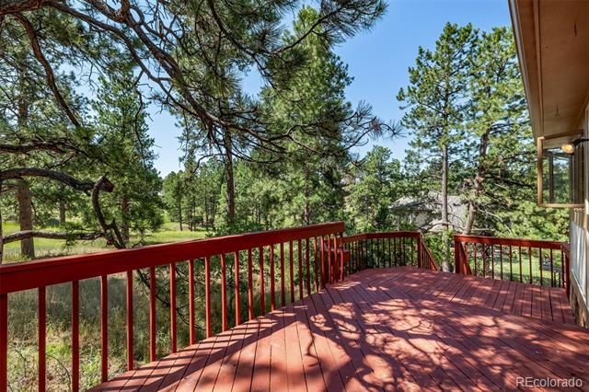
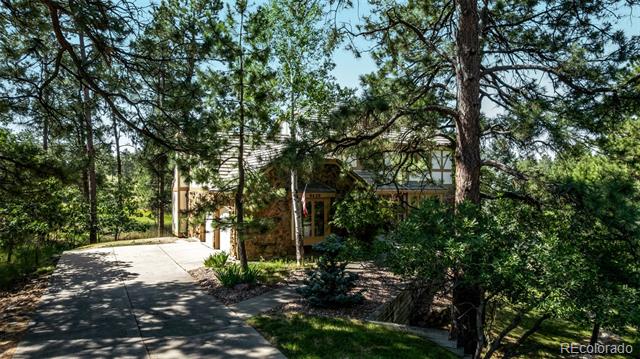
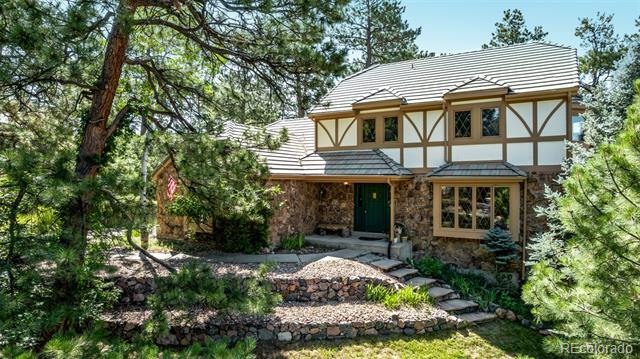
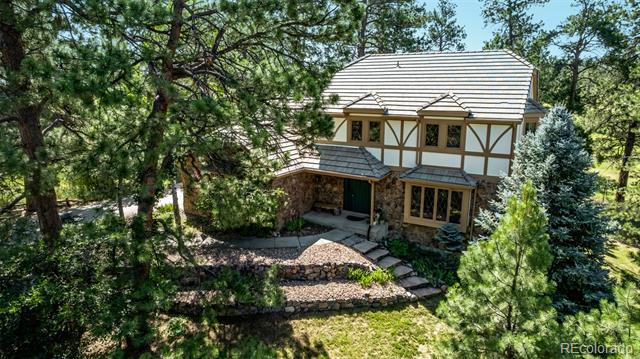
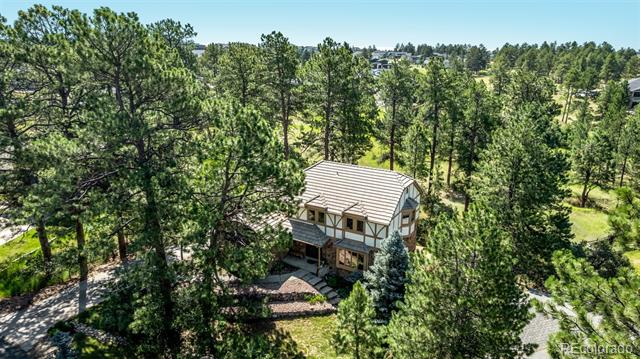
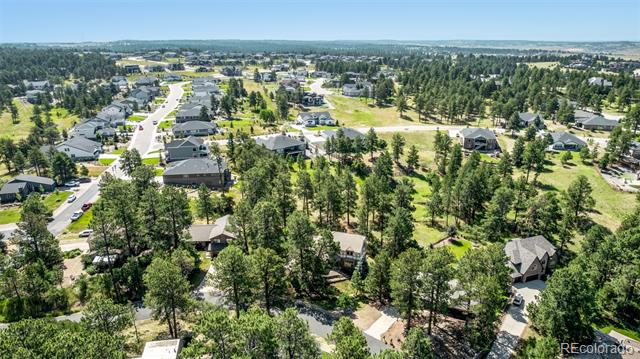
Step into timeless character with this 1987 home nestled in the sought-after Pinery neighborhood in Parker. This home is situated on a beautifully wooded lot that backs to open space, this 4-bedroom, 4-bathroom residence offers privacy, tranquility, and endless potential.

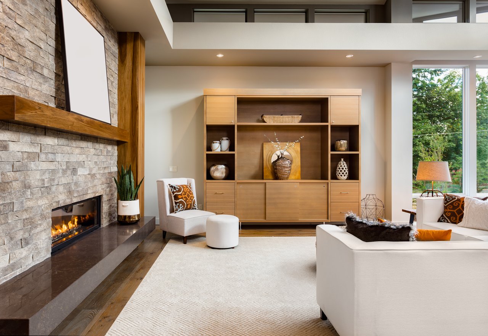
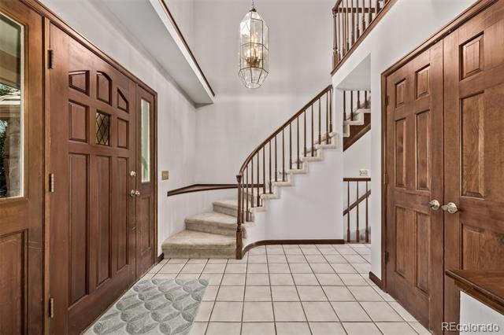
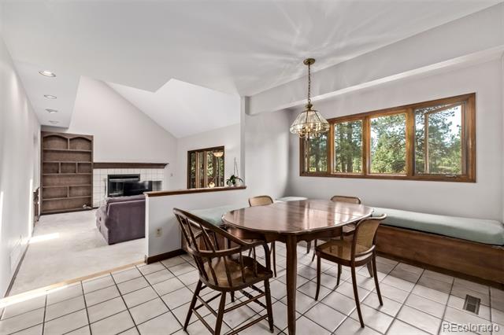
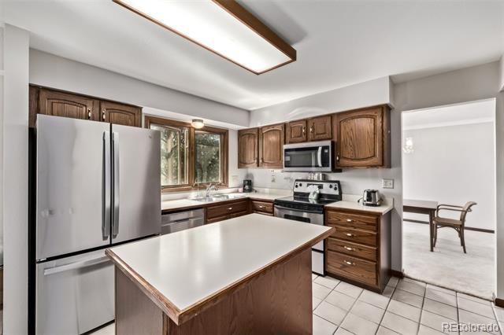
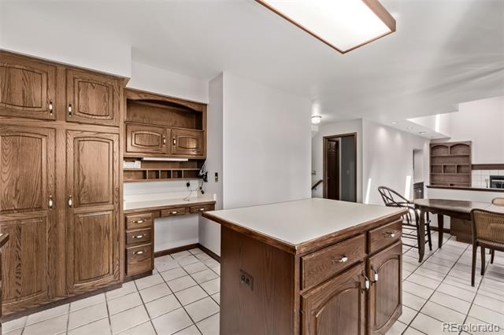
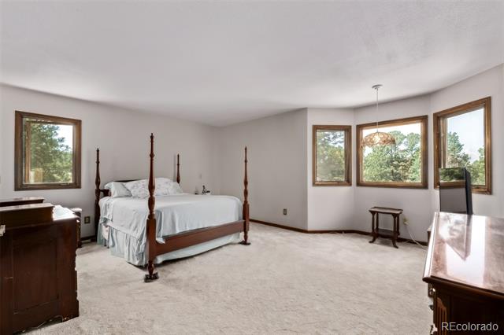
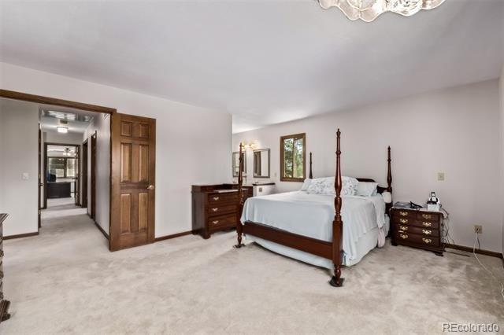
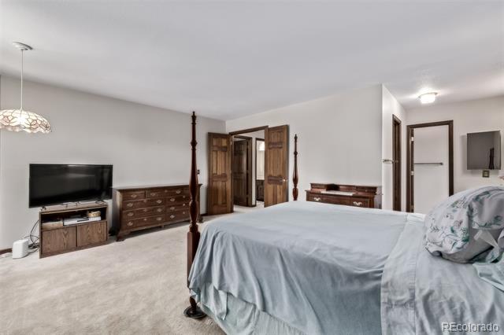
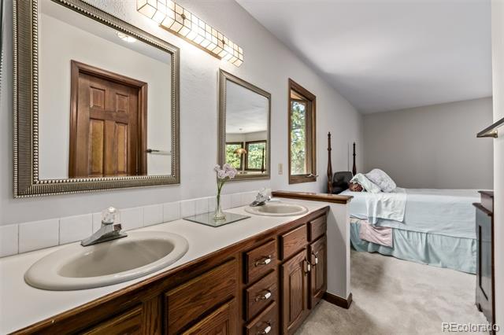
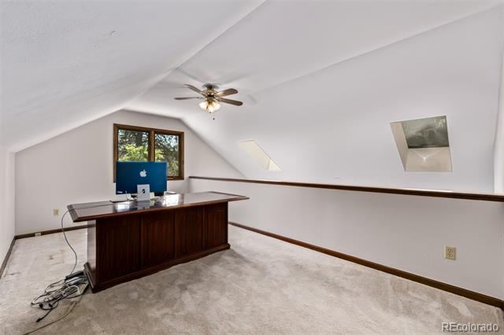
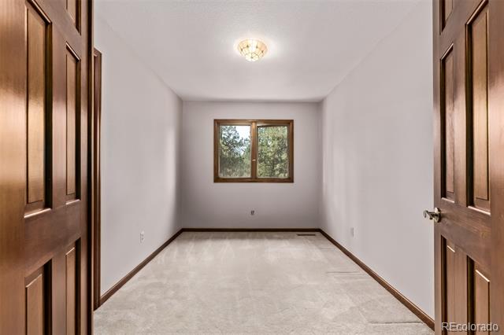
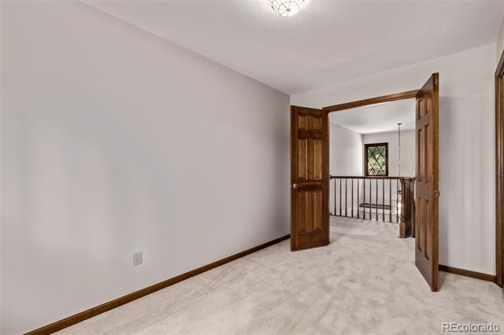
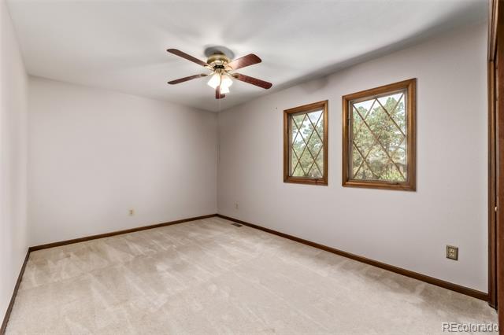
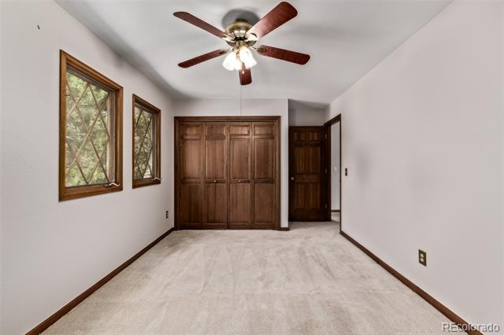
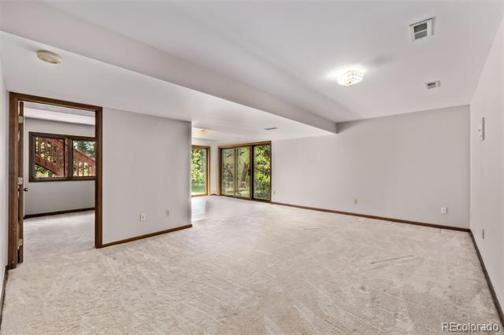
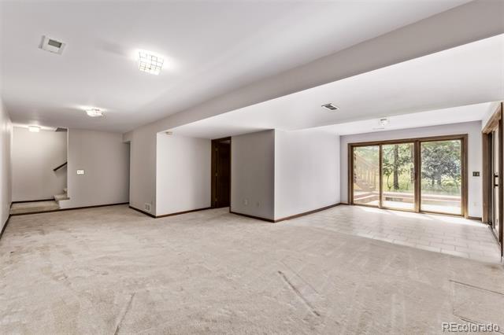
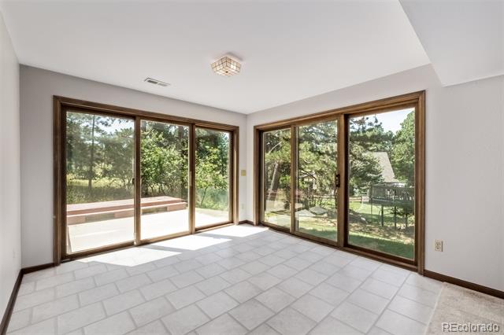
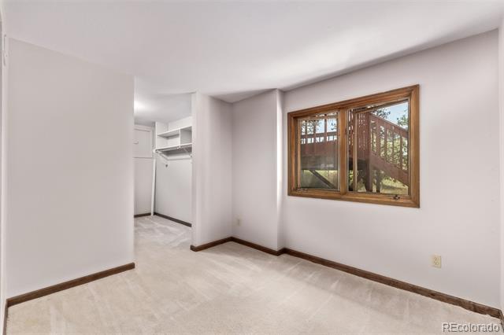
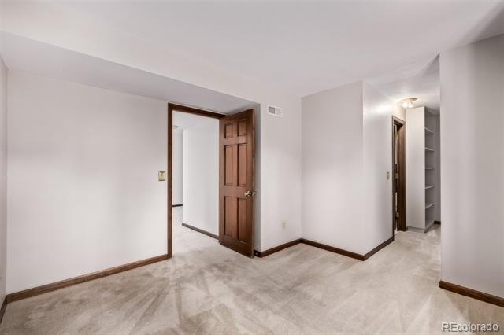
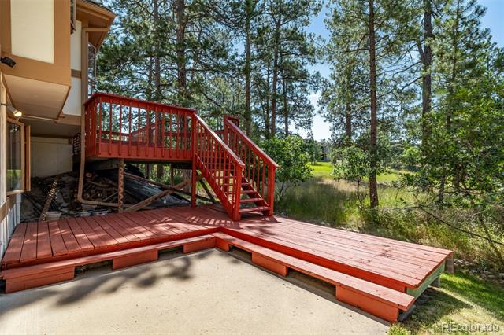
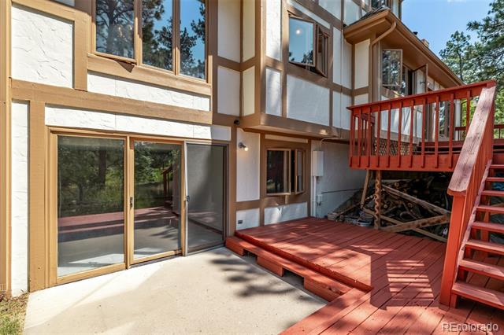
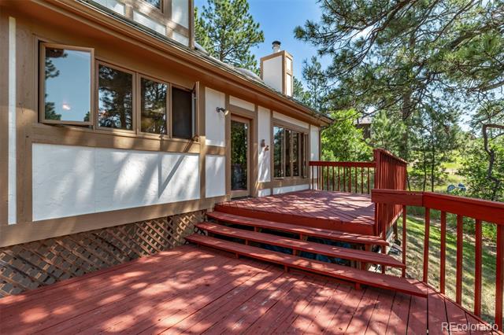
Inside, you'll find true 1980s vintage charm throughout, with unique architectural details waiting for your personal touch. The walkout floor plan features both upper and lower decks--perfect for enjoying outdoor activities. The home features spacious living areas, generous bedrooms, and a loft, perfect for a home office.

Share Property

Location

9420 Mcgill Court, Parker, CO 80134

Status

Sold

Date Sold

September 12, 2025
Vicki Zeeb

Vicki Zeeb

TITLE

REALTOR®

Property Amenities

Interior
Fireplace Living Room
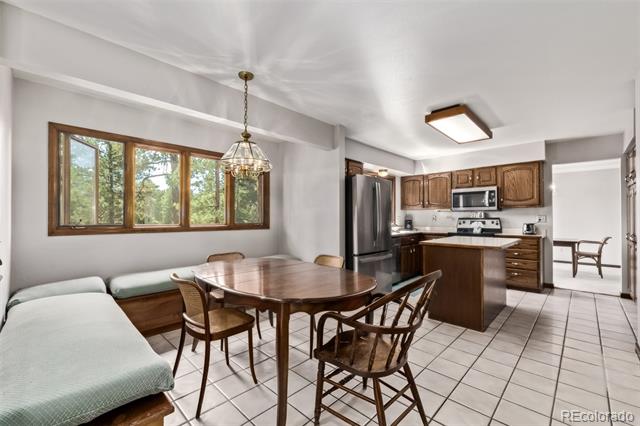
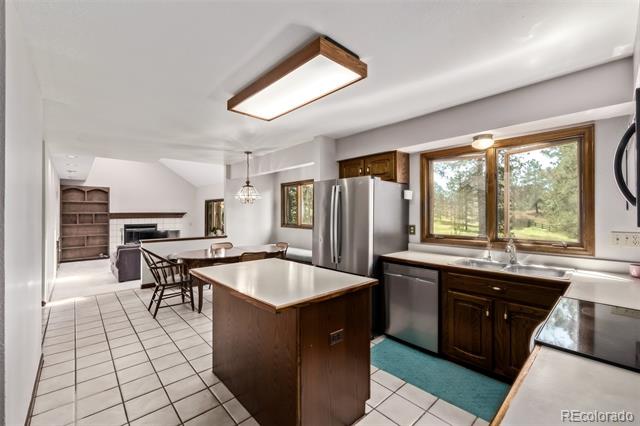
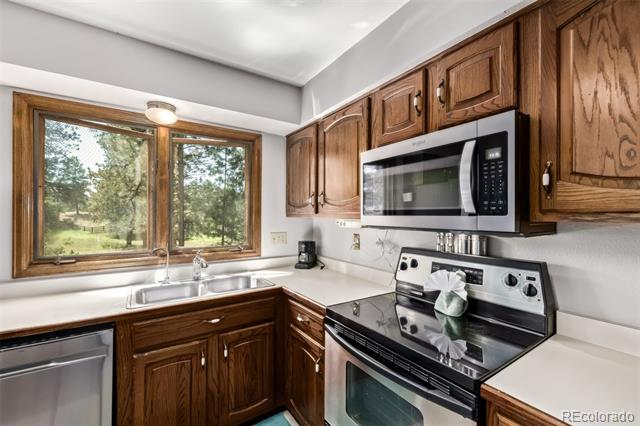
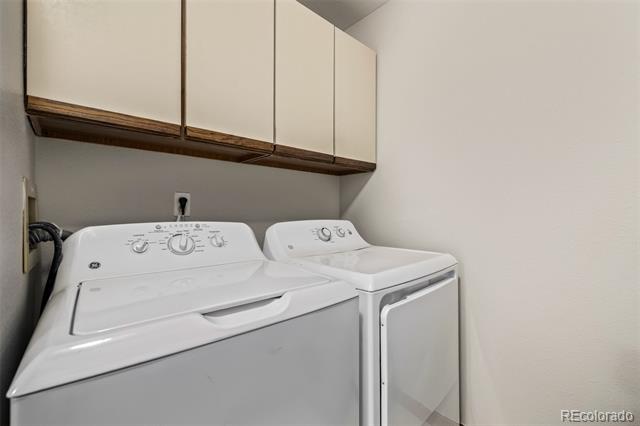
Appliances Cooktop, Dishwasher, Disposal, Microwave, Oven, Range, Range Hood
Flooring Carpet, Linoleum, Tile
Total Bedrooms: 4
Half Bathrooms: 1
Three-Quarter Bathrooms: 2
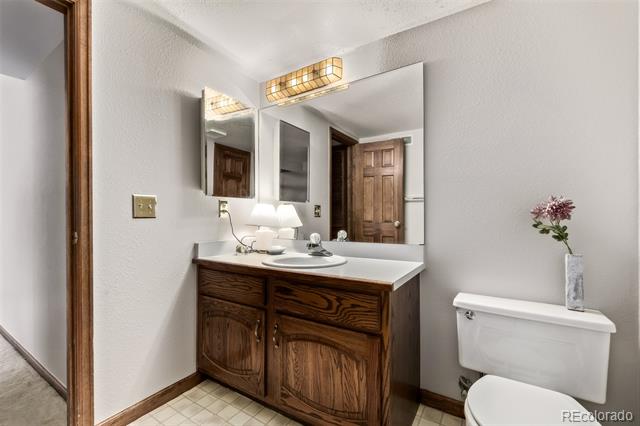
Full Bathrooms: 1
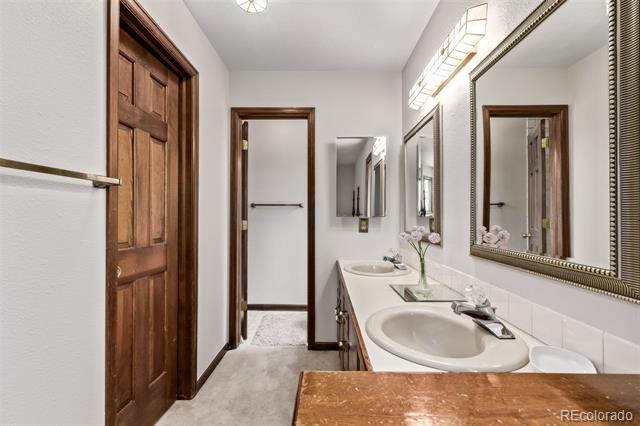
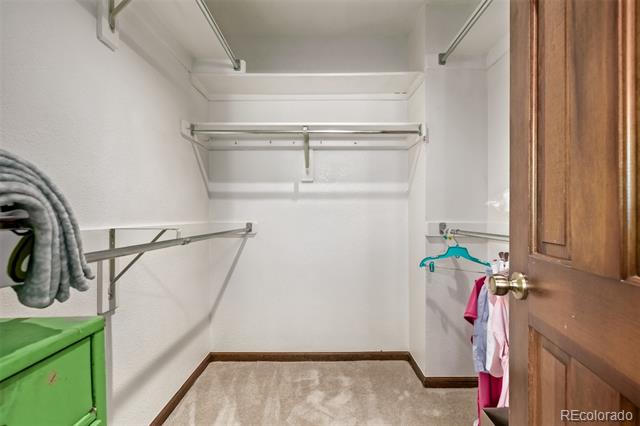
Other Interior Features Ceiling Fan(s), Eat-in Kitchen, Entrance Foyer, Kitchen Island, Laminate Counters, Pantry, Primary Suite, Walk-In Closet(s), Wet Bar
Area & Lot
Lot Area 0.29 Acres
Living area 2,796 Sq.Ft.
MLS® ID 5488857
Year Built 1986
School District Douglas RE-1
High School Ponderosa
Middle School Sagewood
Elementary School Mountain View
Type Residential
Status Sold
Date Sold September 12, 2025
Exterior
Stories 3
Air conditioning None
Heat type Forced Air
Water Source Public
Garage Space 2.0
Sewer Public Sewer
Other Exterior Features Private Yard
Parking Concrete
Lot Features Greenbelt, Many Trees
Roof Shake
Utilities Cable Available
Finance
Sales Price $635,000
HOA Fees $33 yearly
Real Estate Tax $3,752 yearly

360 Virtual Tour

Take a tour of this property

Work With Vicki

This process should be exhilarating, not hard work! I will take the time to listen to your needs and wants and am committed to providing you exceptional service and an overall fun and exciting process.