8935 E Nichols Place
VIEW PHOTOS
$475,000

8935 E Nichols Place

2 Beds 3 Baths 1,577 Sq.Ft. 1,120 Sq.Ft.

Description

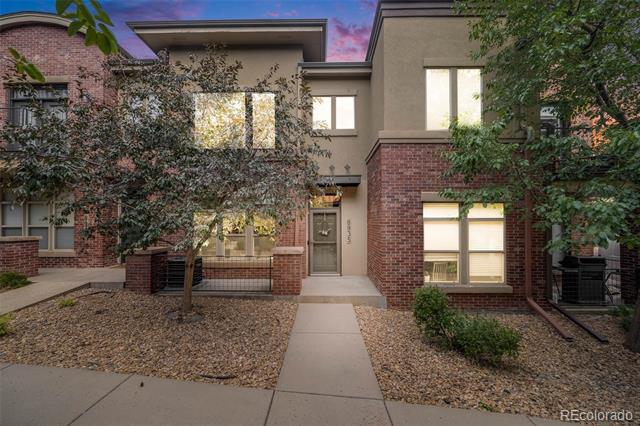
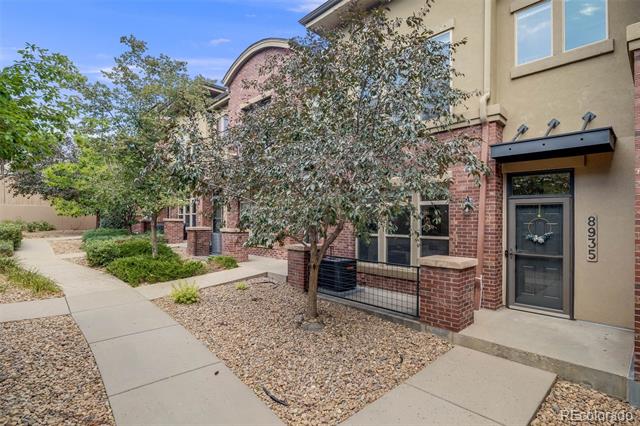
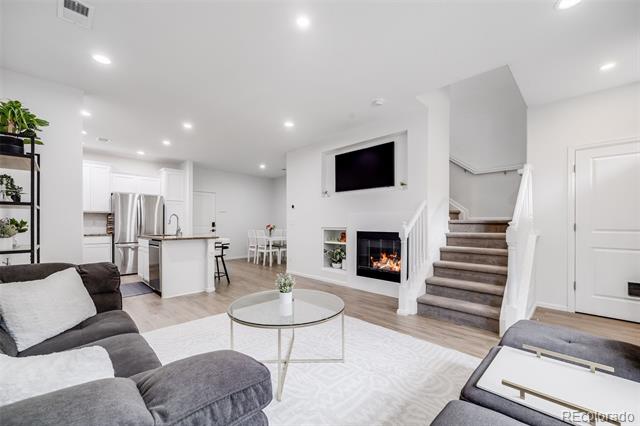
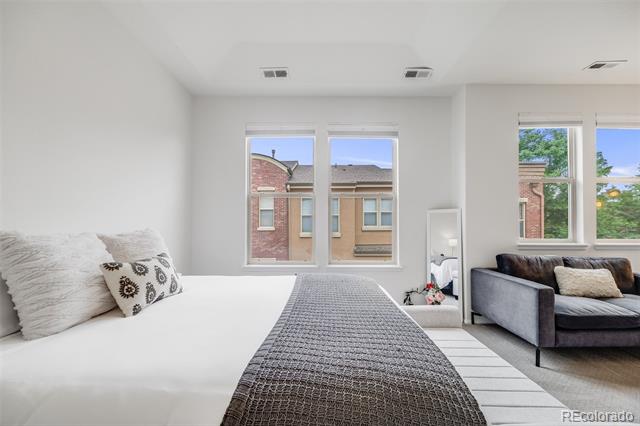
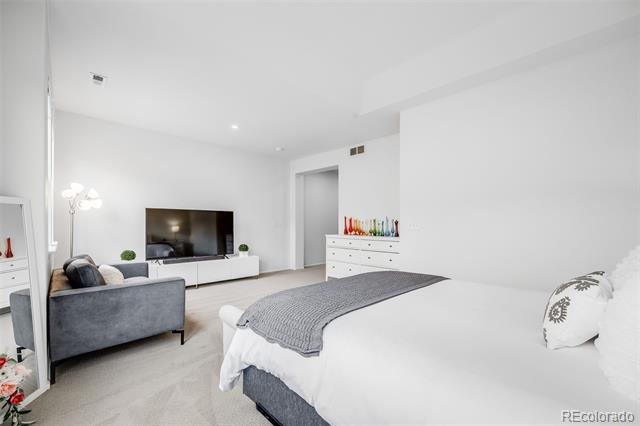
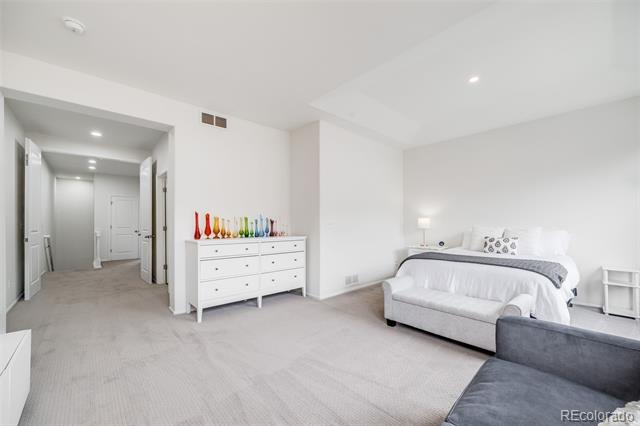
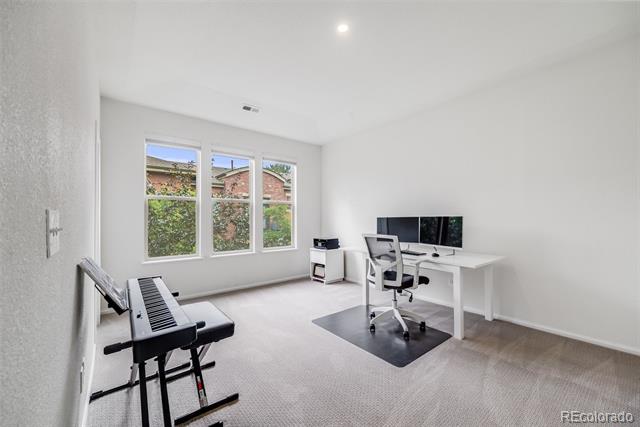
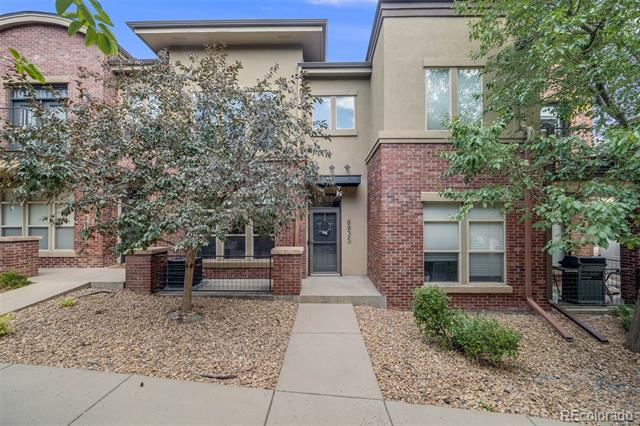
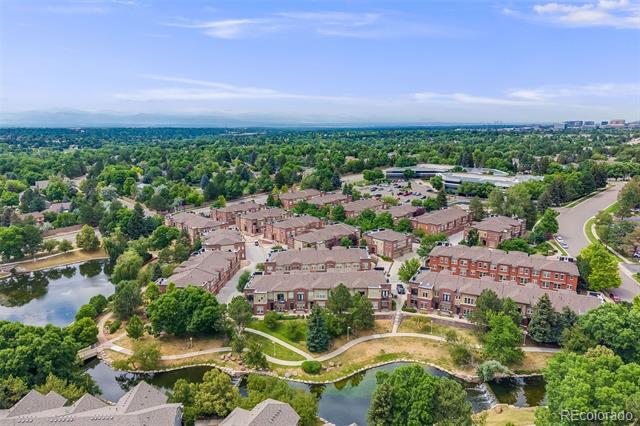
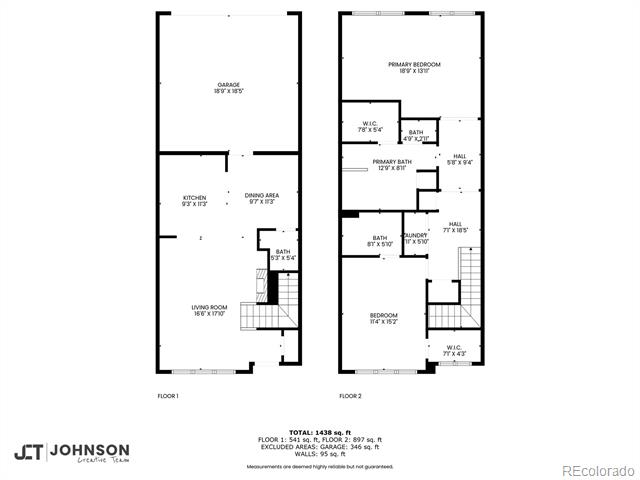
Welcome home to this beautifully updated townhouse in the heart of Centennial, just steps from Park Meadows Mall and endless dining, shopping, and breweries. Whether you're craving convenience or adventure, this location has it all--just 10 minutes to the DTC (or 5 with no traffic!) and only 20 minutes to the foothills for your weekend hikes.

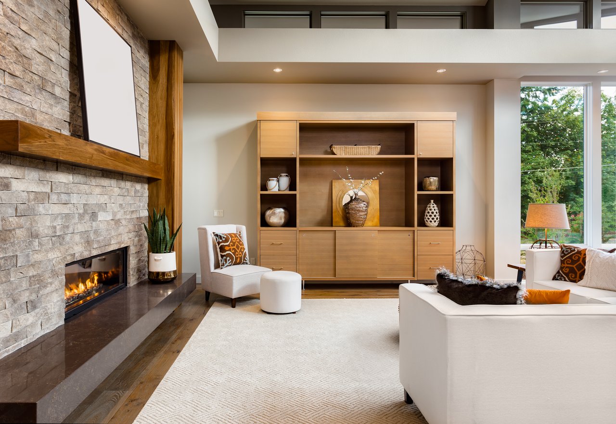
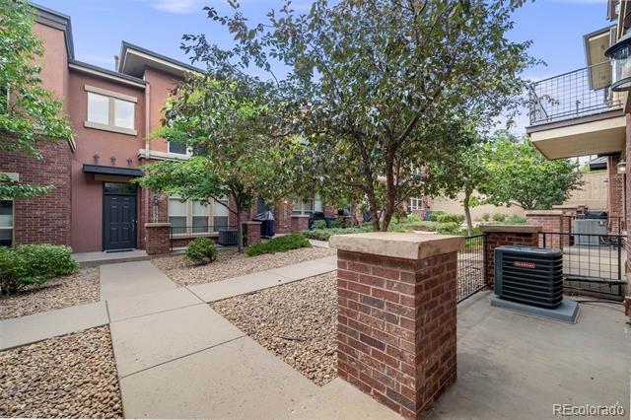
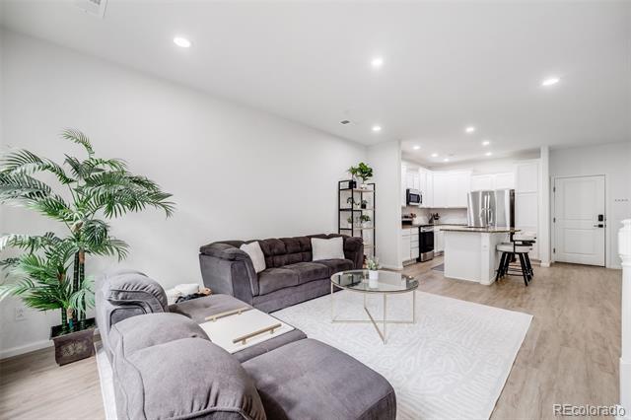
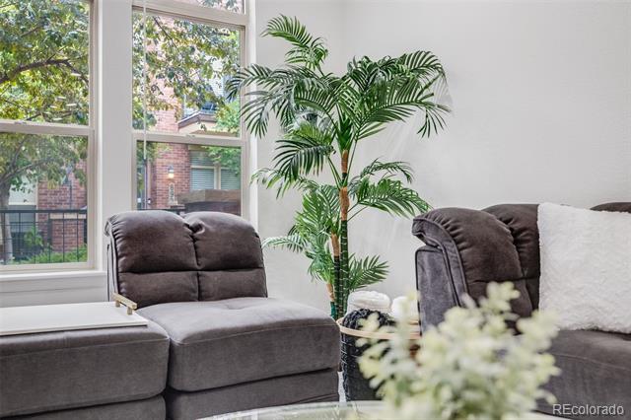
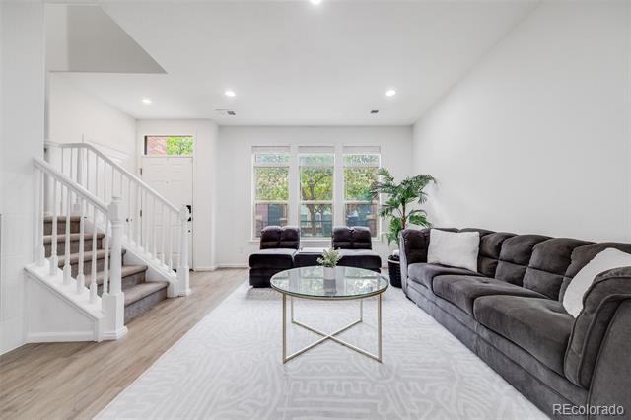
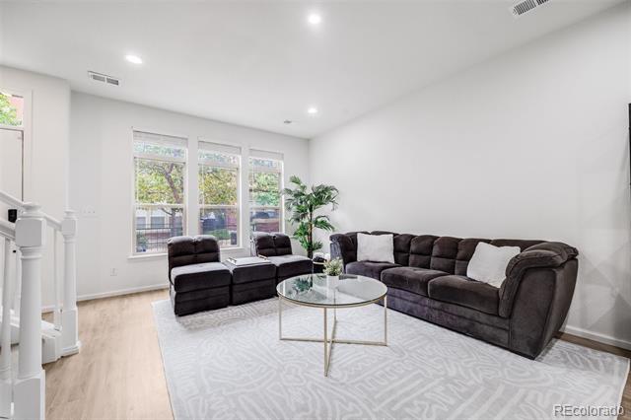
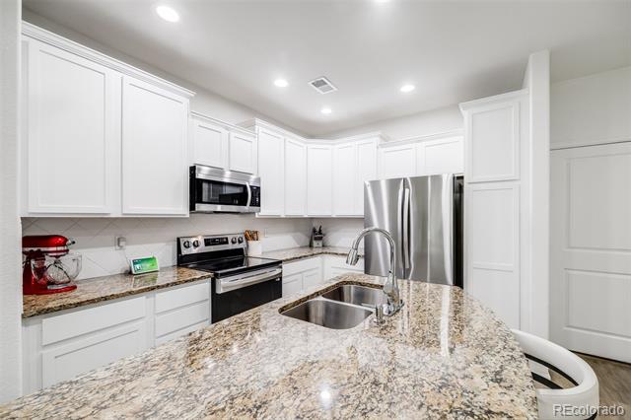
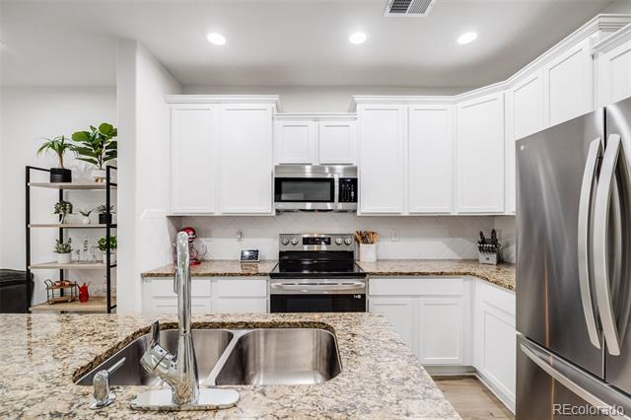
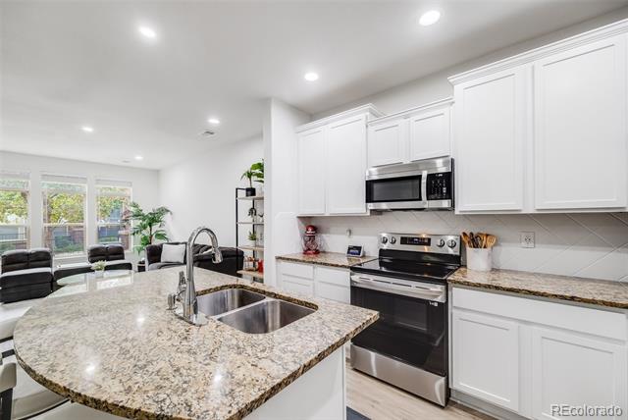
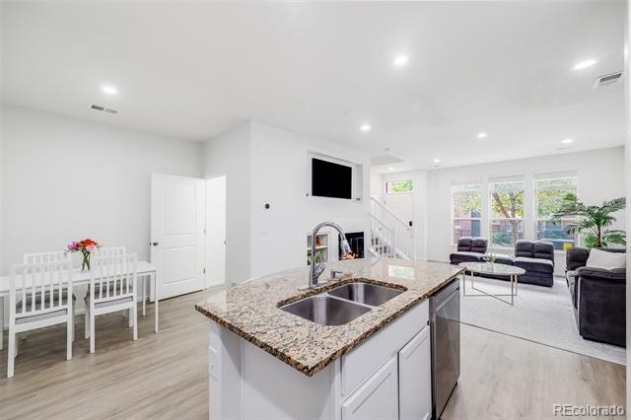
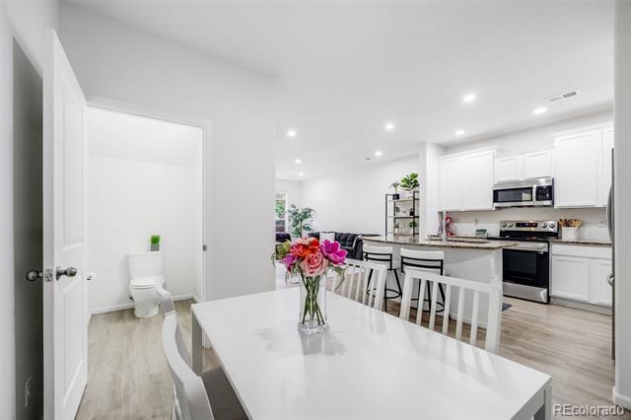
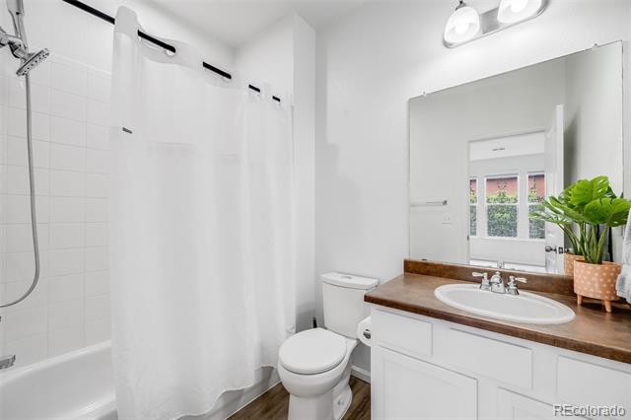
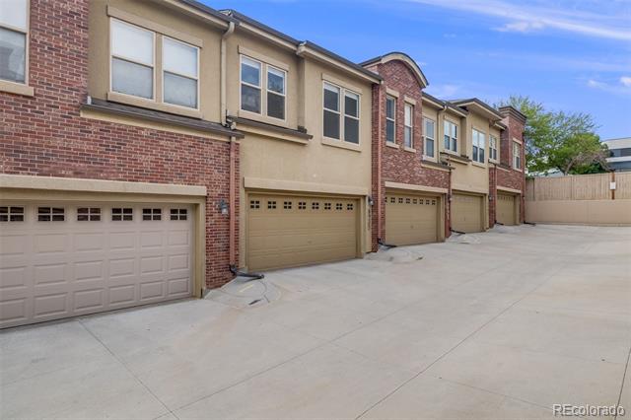
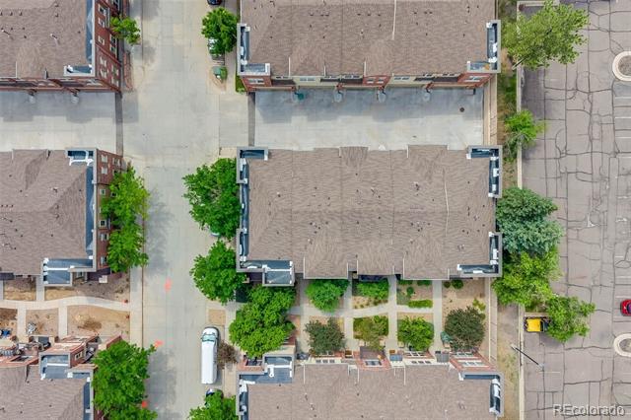
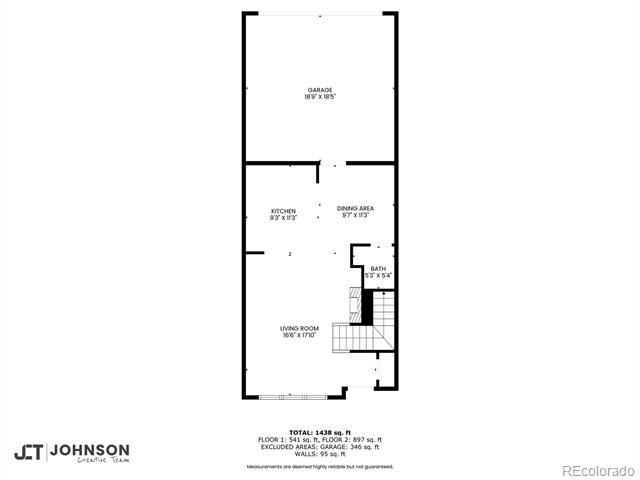
Step inside to find luxury vinyl plank flooring, a bright white kitchen, and an open, welcoming layout perfect for entertaining or cozy nights in. Feel secure in knowing that the kitchen appliances and furnace are only 2 years old. The two-car attached garage makes daily living easy, while charming courtyards provide a private spot for your morning coffee.

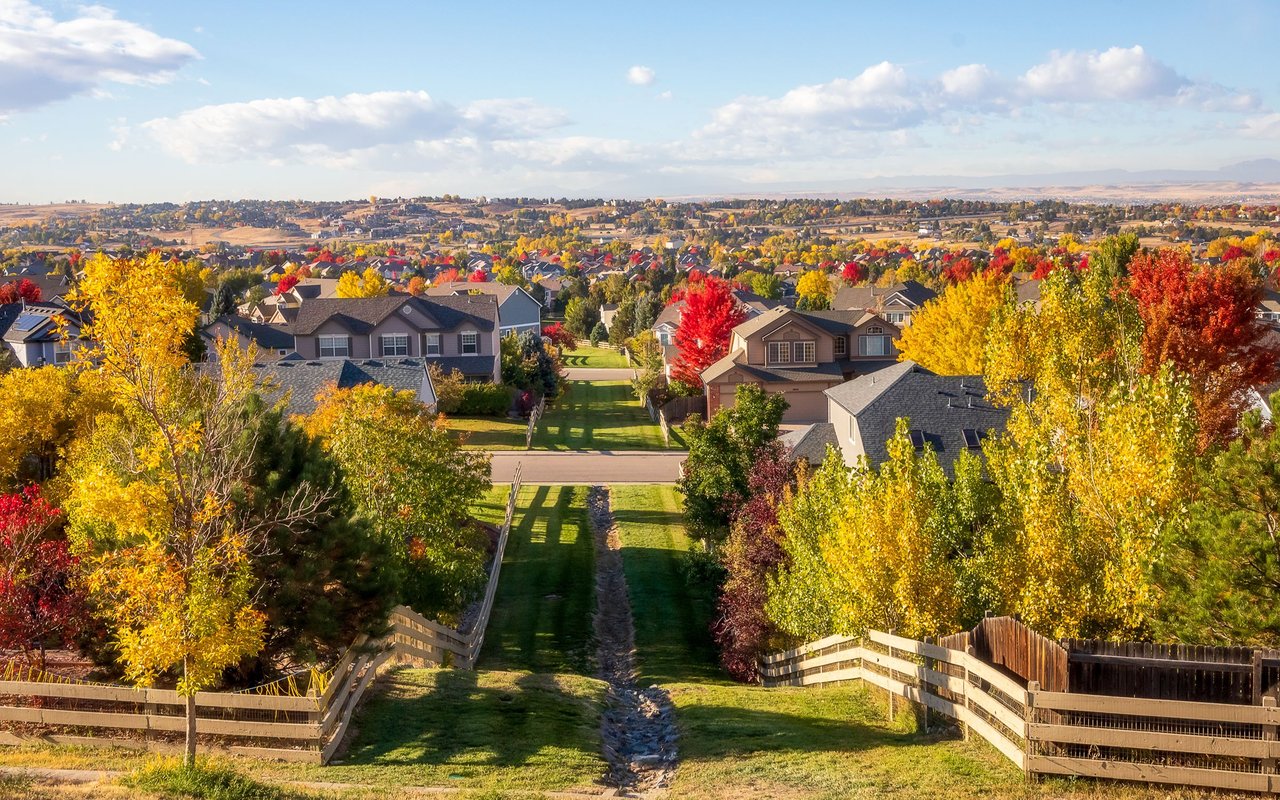
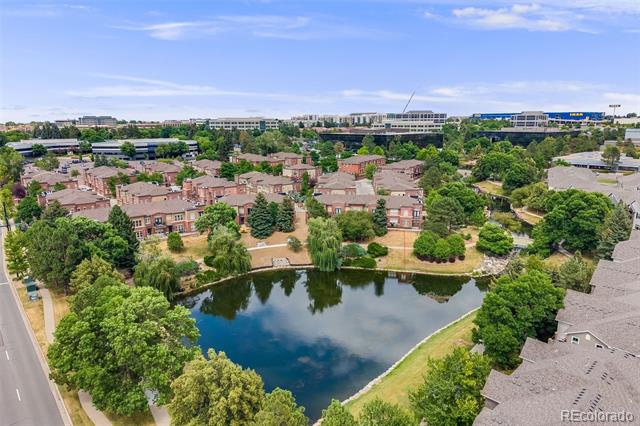
Love an active lifestyle? Enjoy nearby walking paths, trails, and peaceful ponds just around the corner.

This is the perfect blend of low-maintenance living with unbeatable access to the best of Denver's South Metro, outdoor trails, and vibrant city amenities.

Come see why you'll want to call this home.

Share Property

Location

8935 E Nichols Place, Centennial, CO 80112

Status

Sold

Date Sold

September 26, 2025
Vicki Zeeb

Vicki Zeeb

TITLE

REALTOR®

Property Amenities

Interior
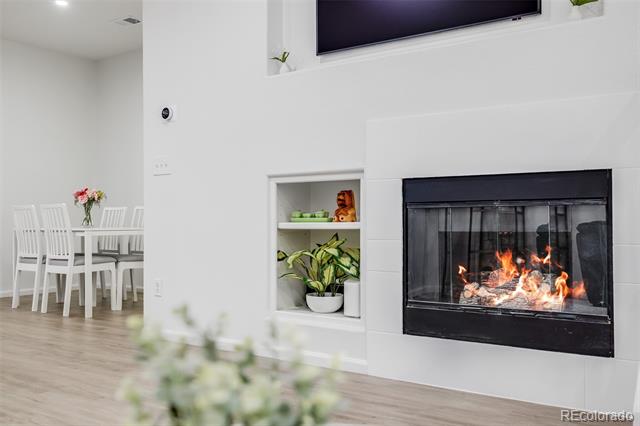
Fireplace Gas, Living Room
Appliances Dishwasher, Disposal, Microwave, Oven, Range, Refrigerator
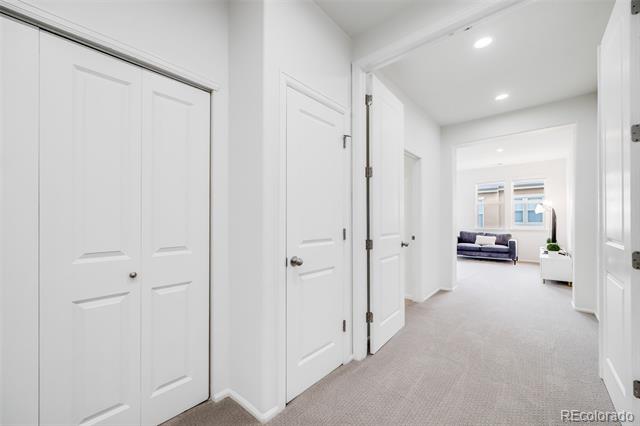
Flooring Carpet, Tile, Vinyl
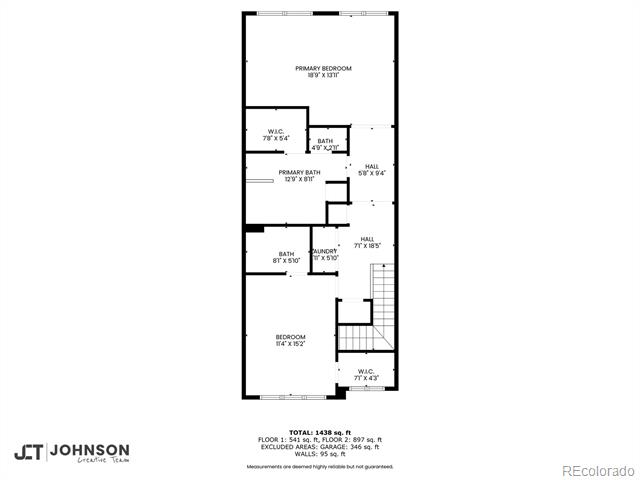
Total Bedrooms: 2
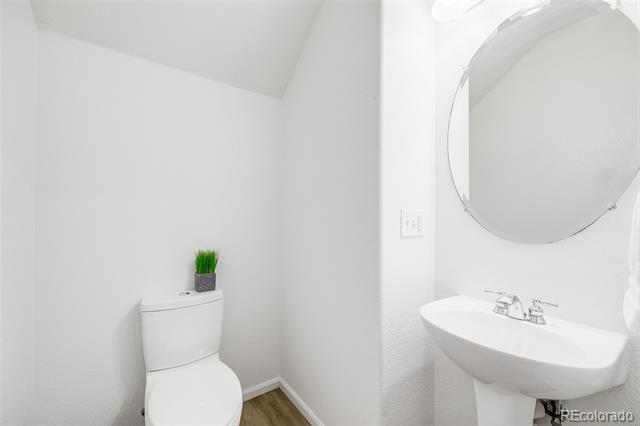
Half Bathrooms: 1
Full Bathrooms: 2
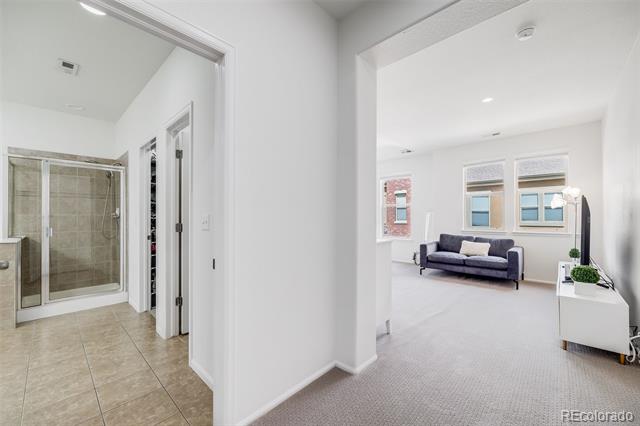
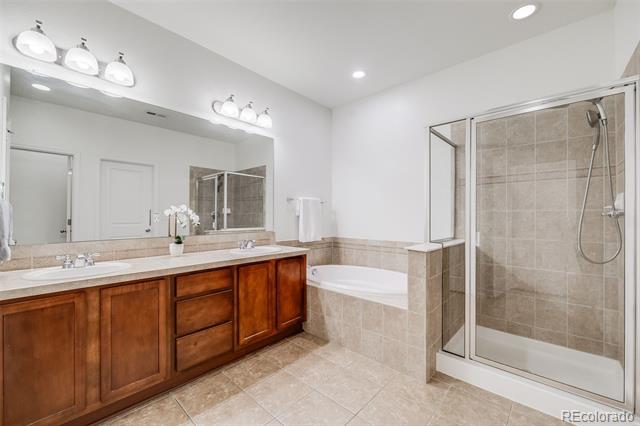
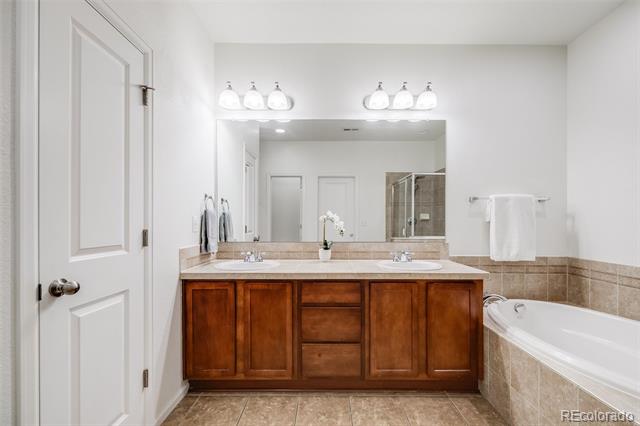
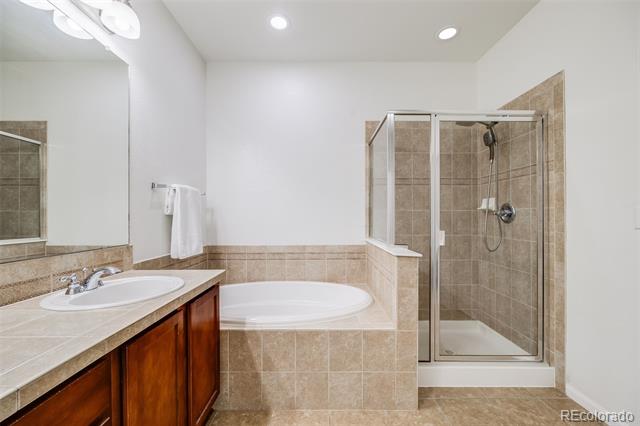
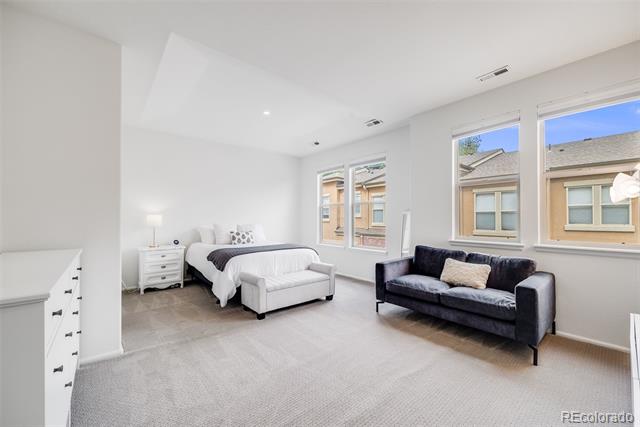
Other Interior Features Eat-in Kitchen, Five Piece Bath, Granite Counters, High Ceilings, Kitchen Island, Open Floorplan, Primary Suite, Walk-In Closet(s)
Area & Lot
Lot Area 1,120 Sq.Ft.
Living area 1,577 Sq.Ft.
MLS® ID 2941190
Year Built 2007
School District Cherry Creek 5
High School Cherry Creek
Middle School Campus
Elementary School Willow Creek
Architecture Styles Urban Contemporary
Type Townhouse
Status Sold
Date Sold September 26, 2025
Exterior
Stories 2
Air conditioning Central Air
Heat type Forced Air, Natural Gas
Water Source Public
Garage Space 2.0
Sewer Public Sewer
Other Exterior Features Lighting
Roof Composition
Utilities Cable Available, Electricity Connected, Internet Access (Wired), Natural Gas Connected, Phone Available
Finance
Sales Price $475,000
HOA Fees $350 monthly
Real Estate Tax $3,325 yearly

360 Virtual Tour

Take a tour of this property

Centennial

Work With Vicki

This process should be exhilarating, not hard work! I will take the time to listen to your needs and wants and am committed to providing you exceptional service and an overall fun and exciting process.