Leave a Message

Thank you for your message. I will be in touch with you shortly.

8750 Red Primrose Street
VIEW PHOTOS
$1,700,000

8750 Red Primrose Street

5 Beds 4 Baths 5,502 Sq.Ft. 4.65 Acres

Description

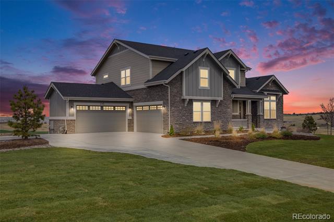
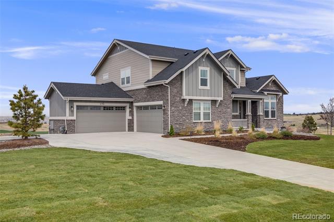
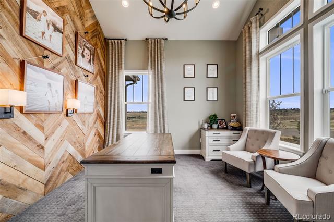
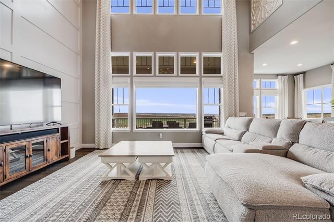
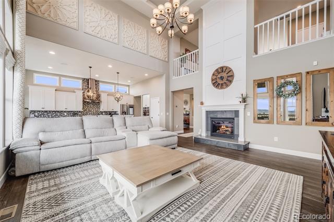
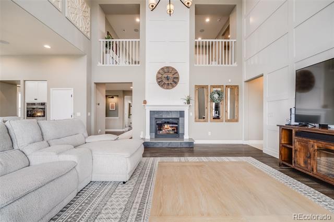
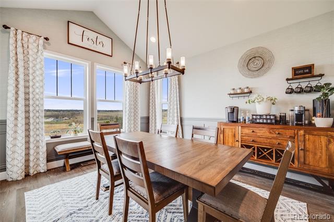
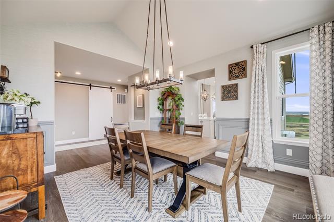
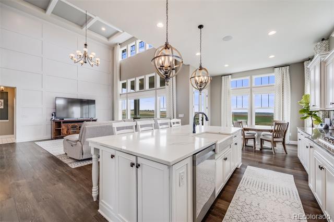
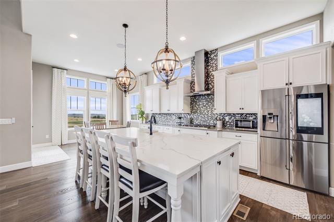
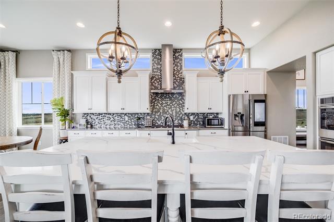
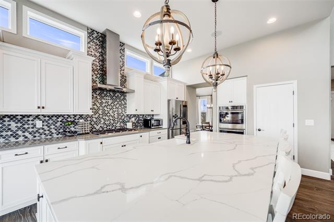
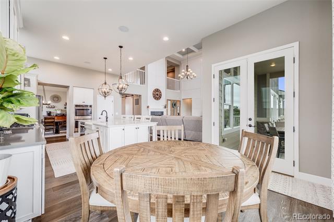
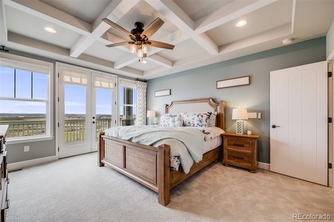
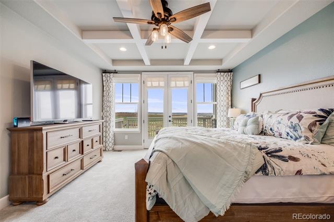
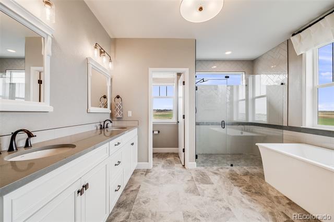
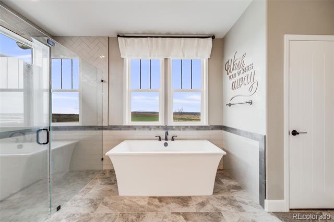
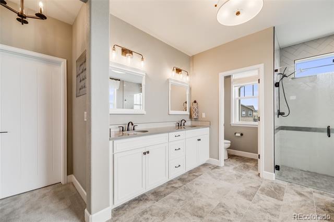
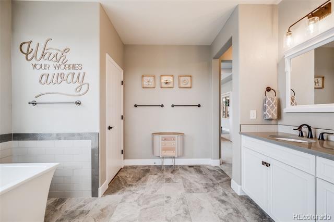
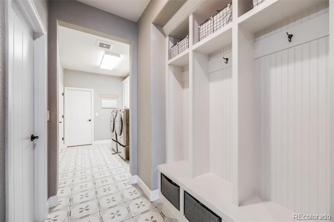
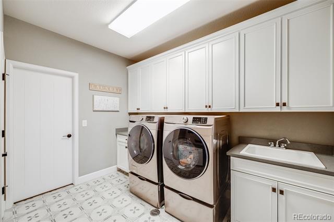
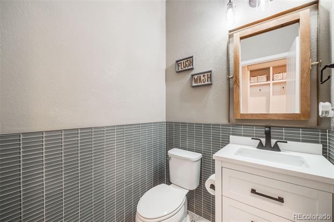
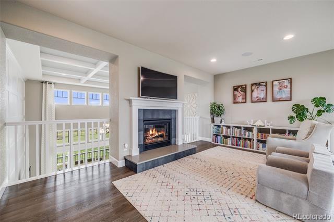
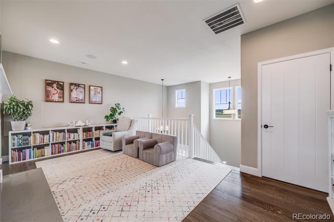
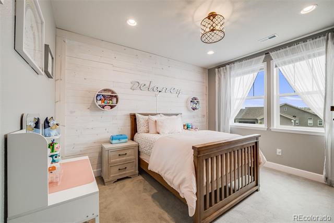
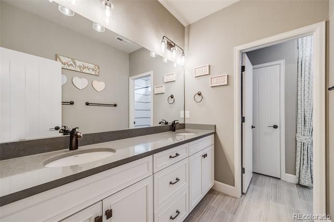
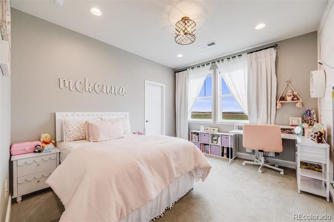
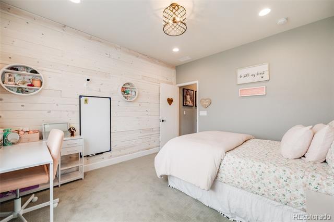
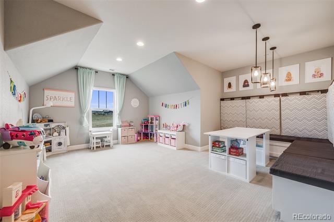
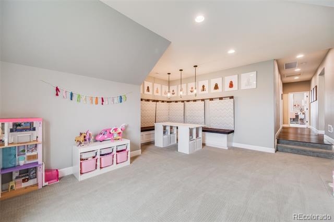
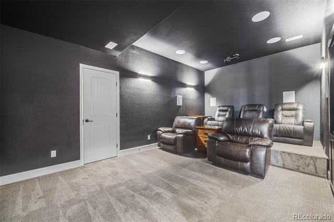
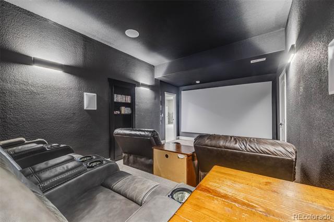
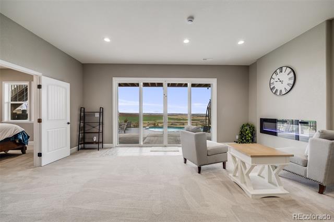
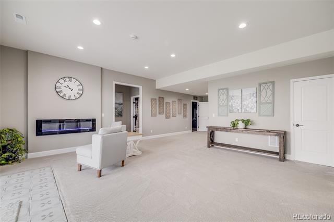
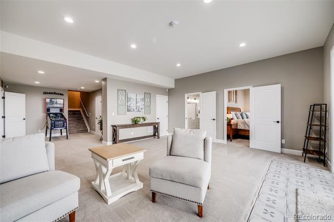
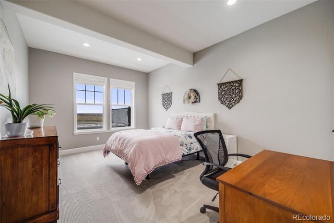
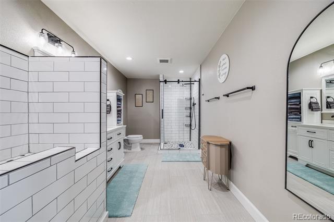
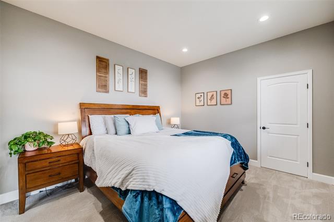
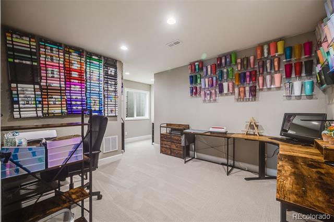
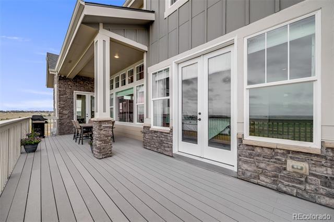
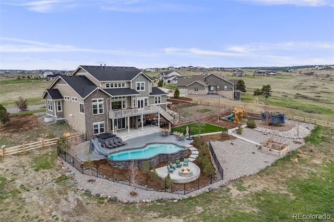
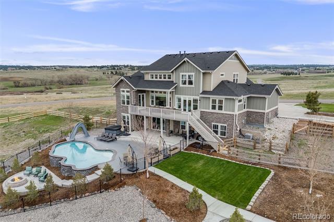
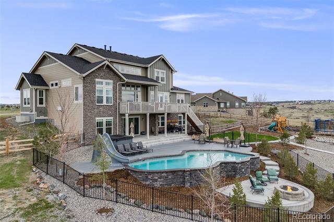
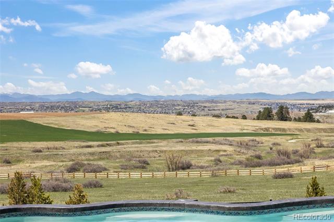
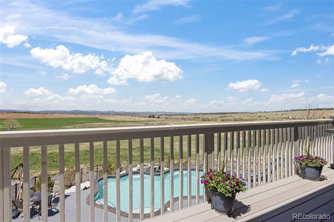
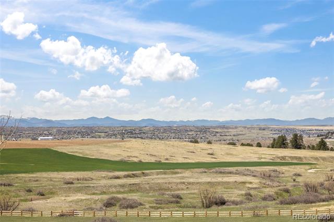
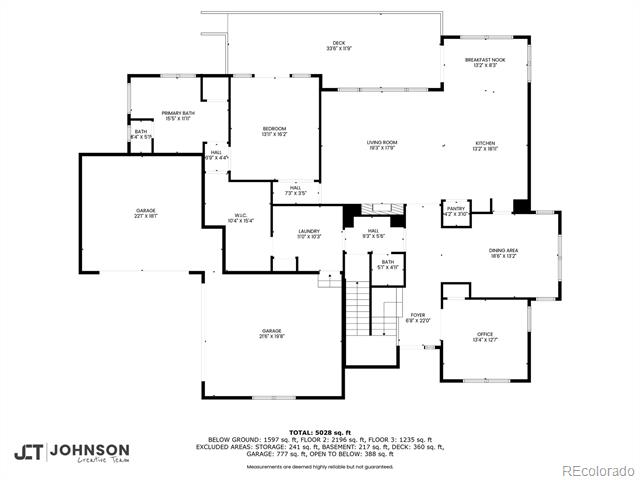
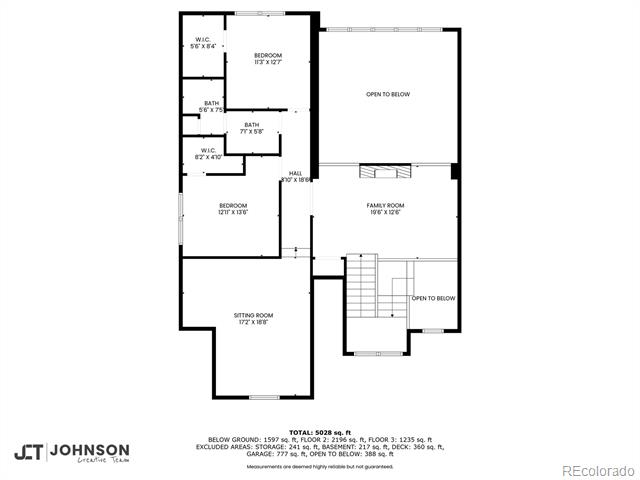
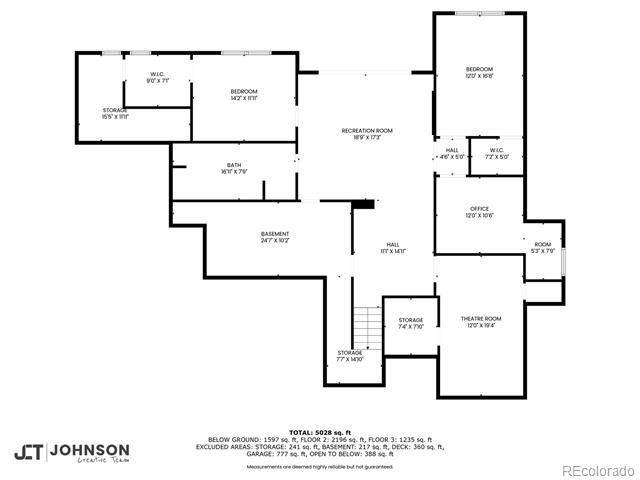
Did someone say MOUNTAIN VIEWS!? Welcome to your dream retreat in the prestigious community of Two Bridges in Franktown--where luxury living meets the Colorado lifestyle. Perfectly positioned just minutes from Parker, scenic trails, the renowned equestrian center, and the charming heart of Franktown, this five-bedroom, four-bath masterpiece offers an exceptional blend of space, comfort, and natural beauty. Situated on 4.65 pristine acres and backing to unobstructed open space, this private estate invites you to breathe in expansive mountain views from nearly every corner of the home--including the kitchen, dining, living room, primary suite, luxurious primary bath, upstairs secondary bathroom, and even the lower-level bedrooms. With a seamless open-concept design, soaring vaulted ceilings, and panoramic windows, the main level is flooded with natural light and built for entertaining. The chef's kitchen flows effortlessly into the dining and living spaces, making it the heart of the home. A thoughtfully designed bonus room and a state-of-the-art theater room provide flexibility for both relaxation and recreation. Step outside to your personal paradise--complete with a sparkling pool, fenced backyard, and a dedicated dog run for your four-legged family members. Whether you're sipping your morning coffee or hosting summer soirees, the serene backdrop of mountain vistas and the tranquil privacy of your fully fenced acreage provide the perfect setting. Meticulously maintained and beautifully updated, this home offers the ultimate in elevated living, where every day feels like a getaway. Prior Model Home.

Share Property

Location

8750 Red Primrose Street, Franktown, CO 80116

Status

Sold

Date Sold

August 4, 2025
Vicki Zeeb

Vicki Zeeb

TITLE

REALTOR®

Property Amenities

Interior
Fireplace Basement, Electric, Gas, Great Room, Other
Appliances Dishwasher, Disposal, Dryer, Microwave, Oven, Range, Range Hood, Refrigerator, Washer
Flooring Carpet, Tile, Vinyl
Total Bedrooms: 5
Half Bathrooms: 1
Three-Quarter Bathrooms: 1
Full Bathrooms: 2
Other Interior Features Breakfast Nook, Ceiling Fan(s), Eat-in Kitchen, Entrance Foyer, Five Piece Bath, High Ceilings, Jack Jill Bath, Kitchen Island, Open Floorplan, Pantry, Primary Suite, Quartz Counters, Radon Mitigation System, Smart Thermostat, Smoke Free, Spa/Hot Tub, Vaulted Ceiling(s), Walk-In Closet(s)
Area & Lot
Lot Area 4.65 Acres
Living area 5,502 Sq.Ft.
MLS® ID 5553565
Year Built 2017
School District Douglas RE-1
High School Ponderosa
Middle School Sagewood
Elementary School Franktown
View Description Meadow,Mountain(s),Plains
Architecture Styles Traditional
Type Residential
Status Sold
Exterior
Stories 2
Pool Outdoor Pool
Air conditioning Air Conditioning-Room, Attic Fan
Heat type Forced Air, Natural Gas
Water Source Well
Garage Space 4.0
Sewer Septic Tank
Other Exterior Features Dog Run, Garden, Playground, Private Yard
Parking 220 Volts, Concrete, Floor Coating, Insulated, Oversized
Lot Features Corner Lot, Landscaped, Sprinklers In Front, Sprinklers In Rear
Roof Composition
Utilities Cable Available, Electricity Connected, Natural Gas Connected
Finance
Sales Price $1,700,000
HOA Fees $150 monthly
Real Estate Tax $11,315 yearly

360 Virtual Tour

Take a tour of this property

Work With Vicki

This process should be exhilarating, not hard work! I will take the time to listen to your needs and wants and am committed to providing you exceptional service and an overall fun and exciting process.