8408 Wild Alfalfa Place
VIEW PHOTOS
$526,500

8408 Wild Alfalfa Place

3 Beds 2 Baths 1,668 Sq.Ft. 4,704 Sq.Ft.

Description

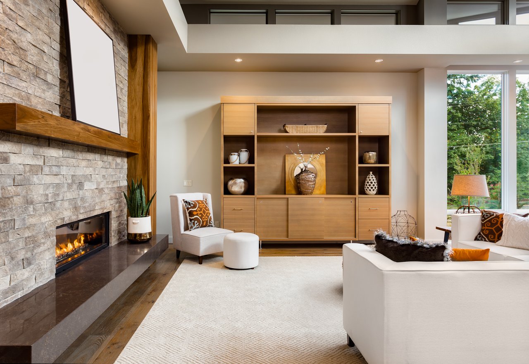
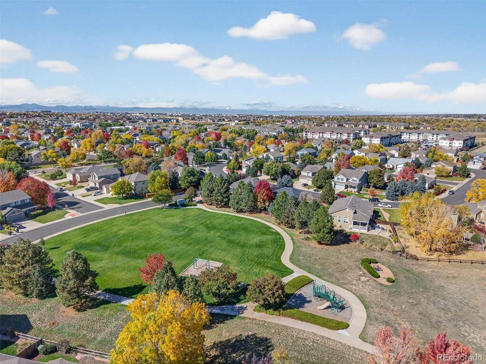
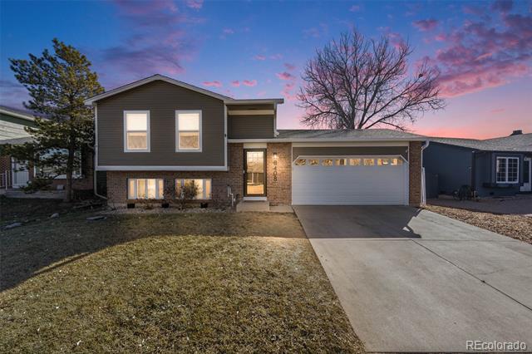
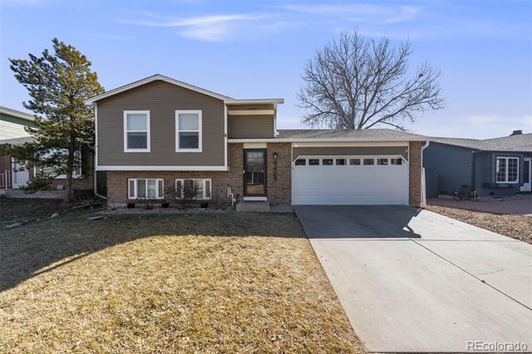
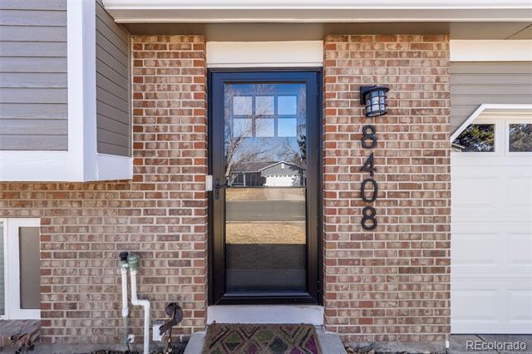
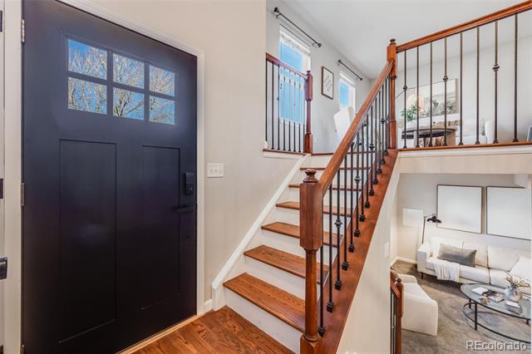
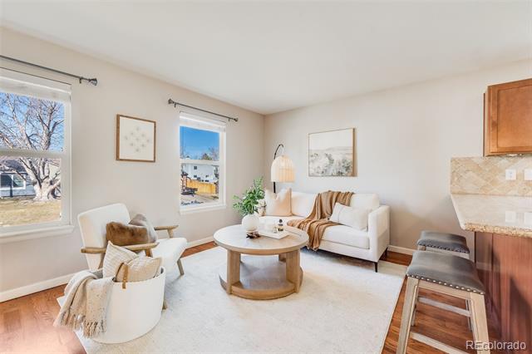
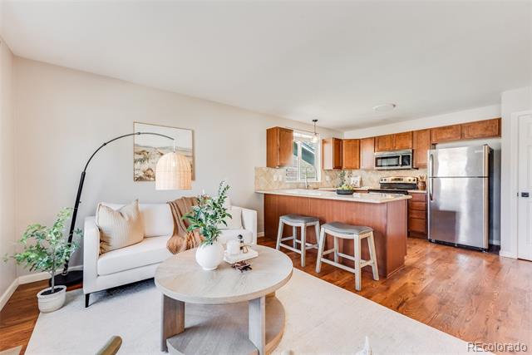
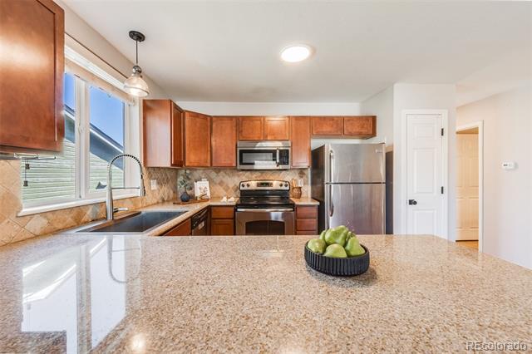
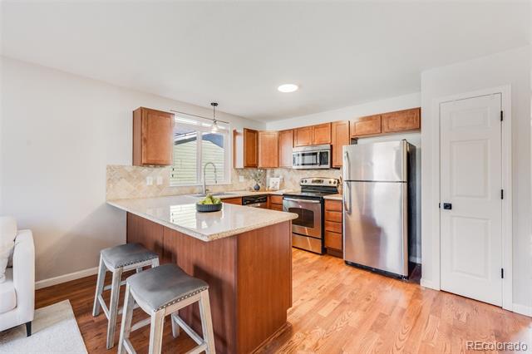
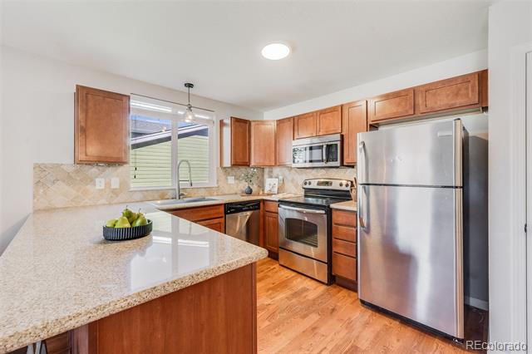
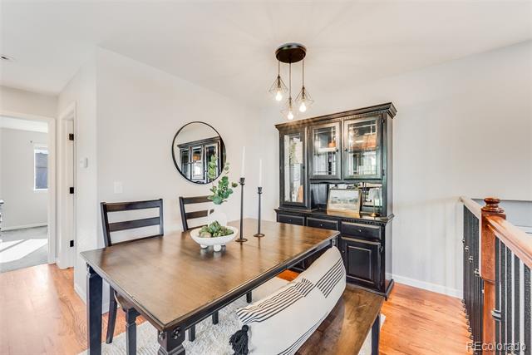
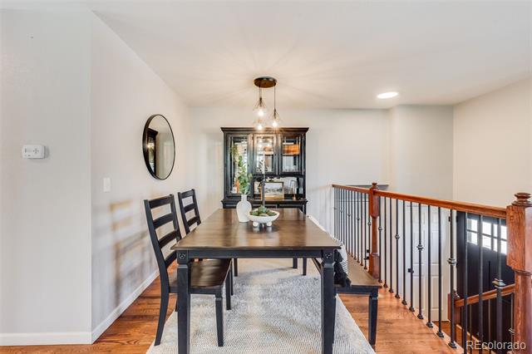
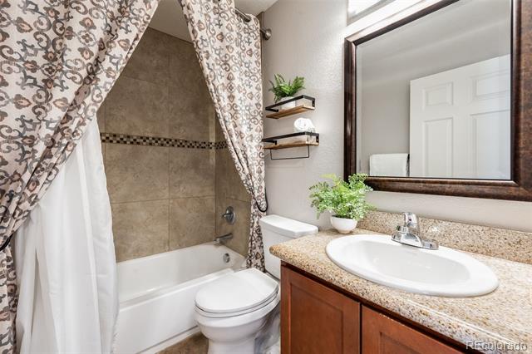
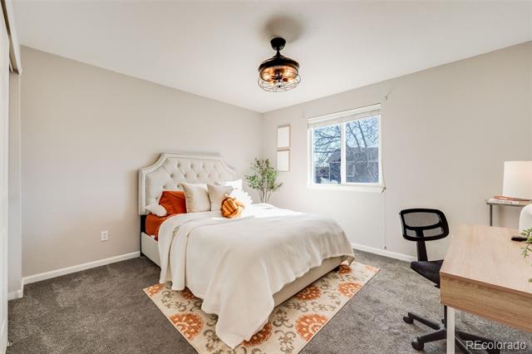
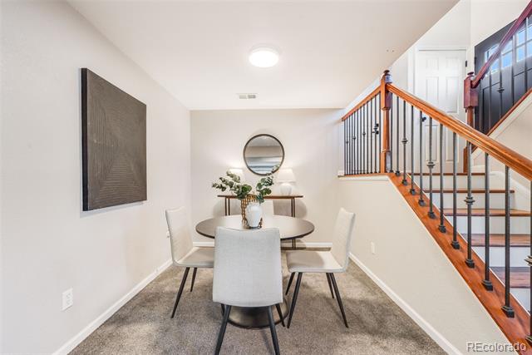
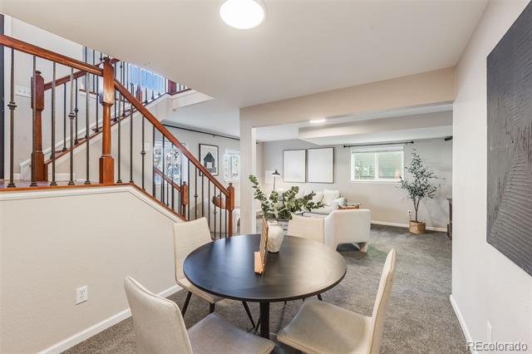
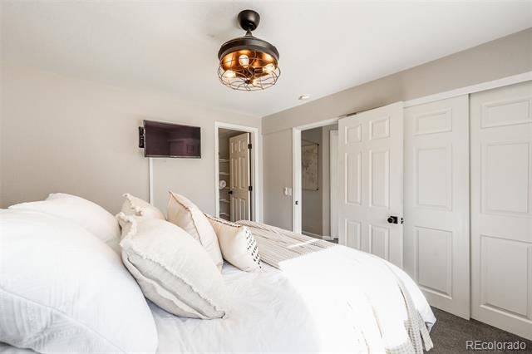
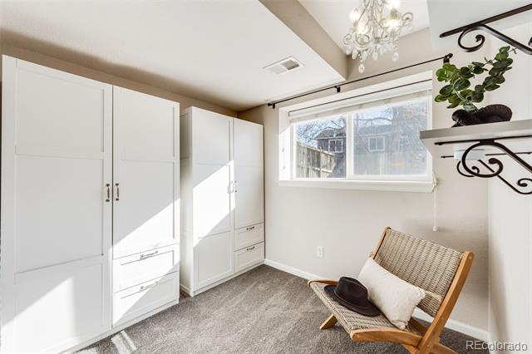
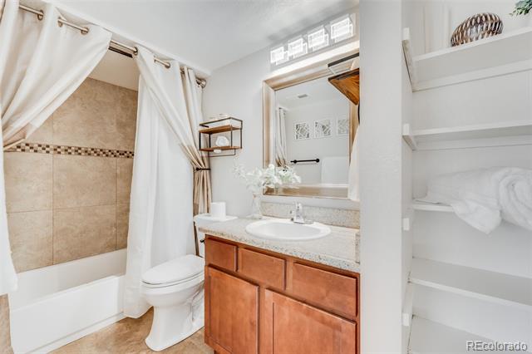
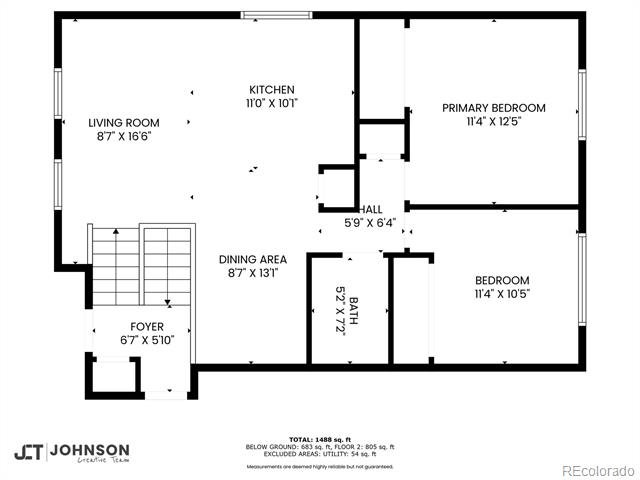
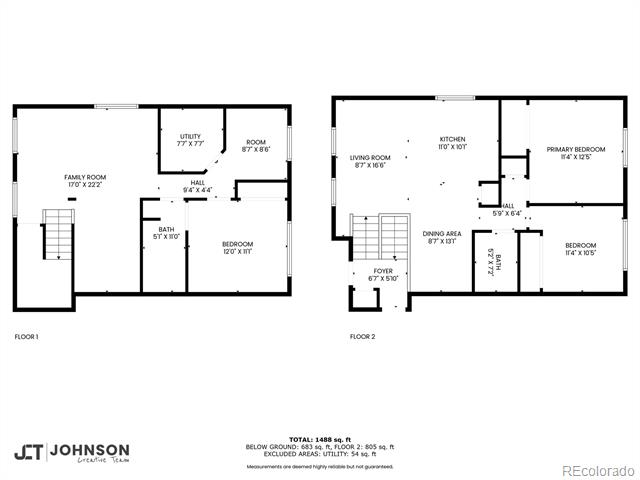
Don't miss this fantastic opportunity to own a beautifully updated home in the prime location of Cottonwood in Parker! This beautiful 3-bedroom, 2-bathroom home boasts stunning wood floors, elegant wrought iron railings, an open concept from kitchen to living and dining. Freshly painted inside and out, it also features updated bathroom tile and countertops for a modern touch.

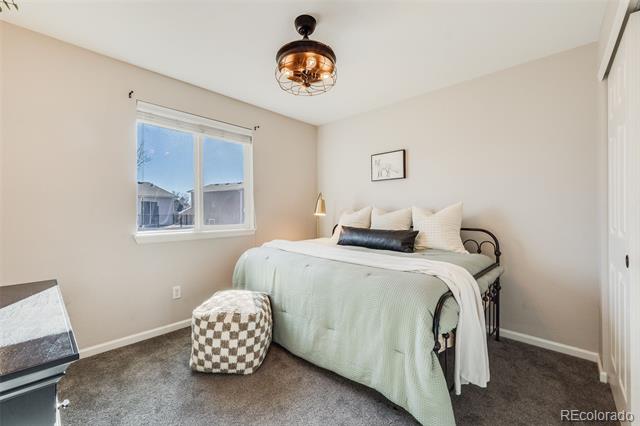
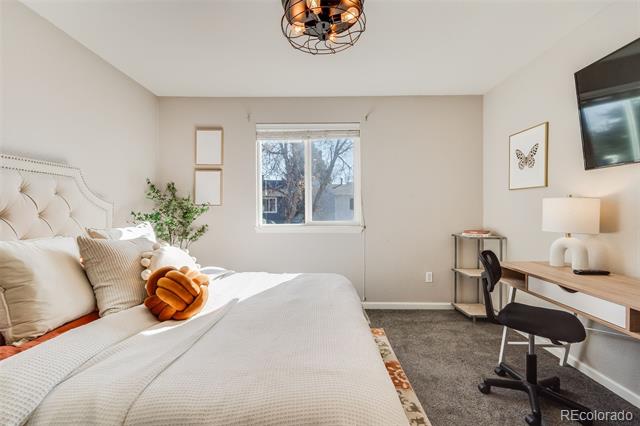
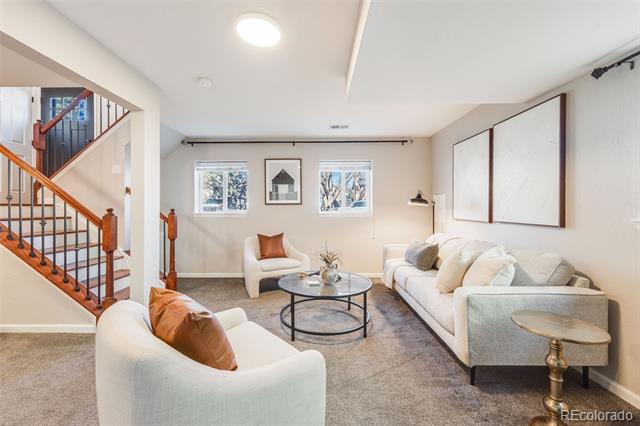
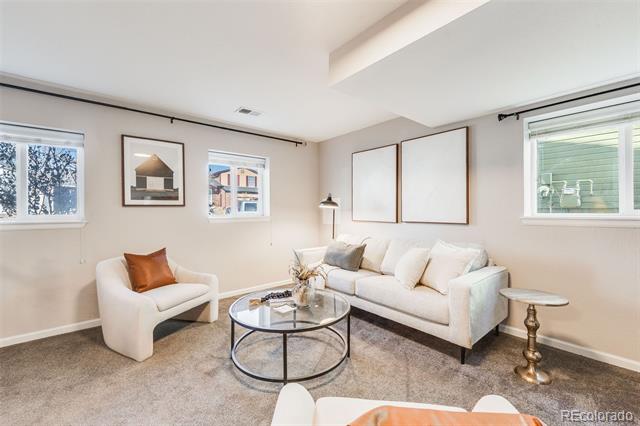
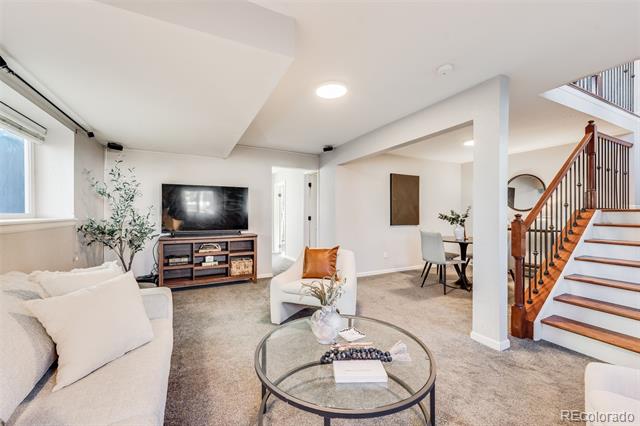
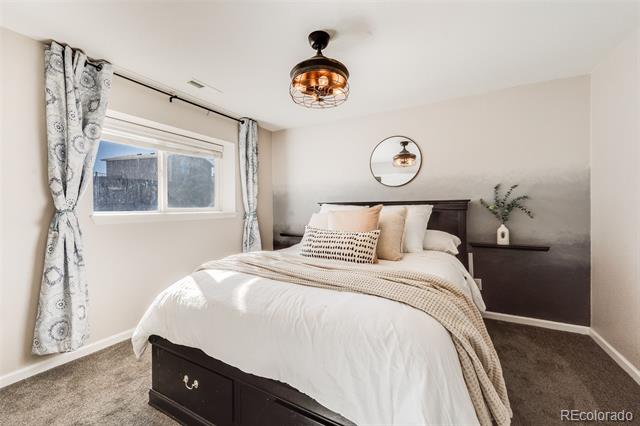
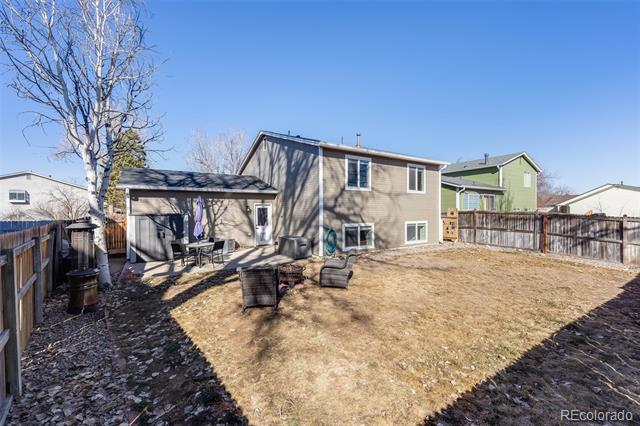
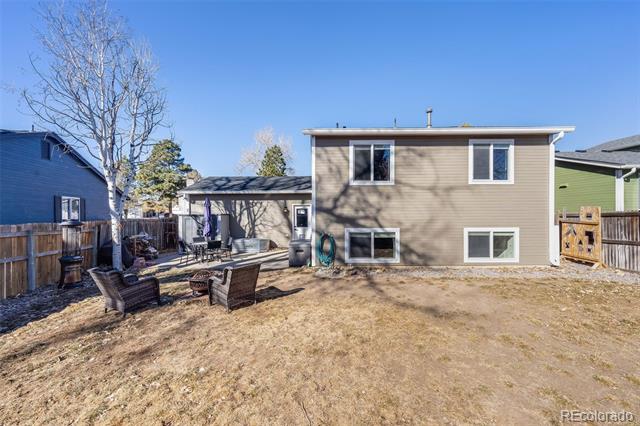
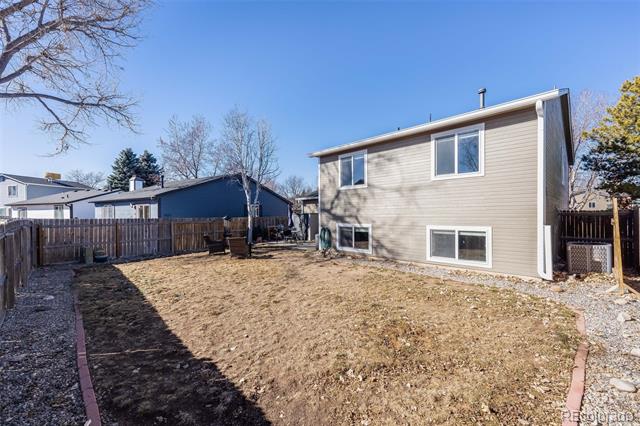
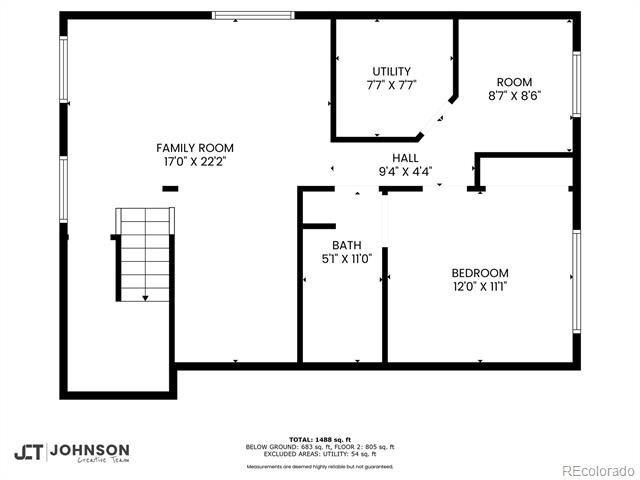
Enjoy the spacious backyard and patio, perfect for outdoor living, along with extra storage in the included shed. Additional highlights include new lighting and ceiling fans with remotes in all bedrooms, smart lighting in the downstairs living room, and built-in surround sound in the lower level. This home truly has it all--Welcome Home!

UPDATES: NEW 2024: Siding and Paint, Sewer Line Relining, Exterior Doors, Roof. NEW 2022: Water Heater, Furnace and AC, Garage and Garage Door Opener. NEW 2020: Wood installed in entryway, Carpet throughout.

Share Property

Location

8408 Wild Alfalfa Place, Parker, CO 80134

Status

Sold

Date Sold

March 4, 2025
Vicki Zeeb

Vicki Zeeb

TITLE

REALTOR®

Property Amenities

Interior
Fireplace Gas
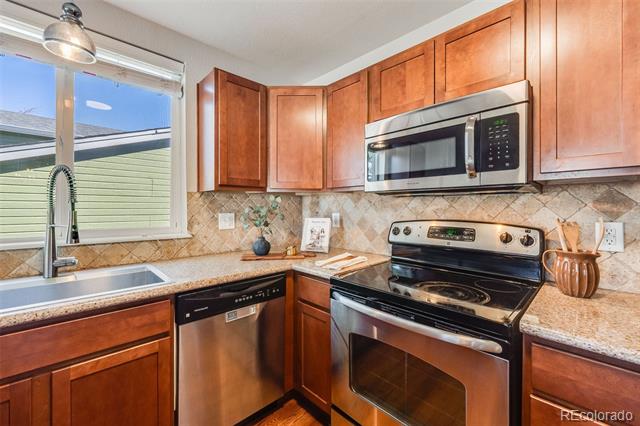
Appliances Dishwasher, Disposal, Microwave, Oven, Refrigerator
Flooring Carpet, Tile, Wood
Total Bedrooms: 3
Full Bathrooms: 2
Other Interior Features Granite Counters, Pantry
Area & Lot
Lot Area 4,704 Sq.Ft.
Living area 1,668 Sq.Ft.
MLS® ID 3896676
Year Built 1983
School District Douglas RE-1
High School Chaparral
Middle School Sierra
Elementary School Pine Lane Prim/Inter
Architecture Styles Traditional
Type Residential
Status Sold
Date Sold March 4, 2025
Exterior
Stories 2
Air conditioning Central Air
Heat type Forced Air, Natural Gas
Water Source Public
Garage Space 2.0
Sewer Public Sewer
Other Exterior Features Private Yard
Parking Concrete
Lot Features Sprinklers In Front, Sprinklers In Rear
Roof Composition
Utilities Cable Available, Electricity Connected, Internet Access (Wired), Natural Gas Connected, Phone Available
Finance
Sales Price $526,500
Real Estate Tax $2,929 yearly

360 Virtual Tour

Take a tour of this property

Work With Vicki

This process should be exhilarating, not hard work! I will take the time to listen to your needs and wants and am committed to providing you exceptional service and an overall fun and exciting process.