Leave a Message

Thank you for your message. I will be in touch with you shortly.

7520 Lost Lake Drive
VIEW PHOTOS
$1,800,000

7520 Lost Lake Drive

4 Beds 4 Baths 5,174 Sq.Ft. 4.81 Acres

Description

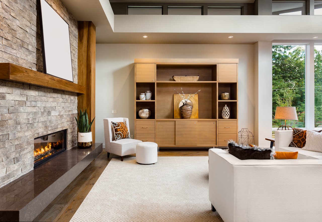
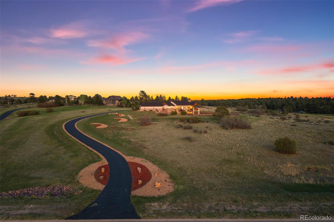
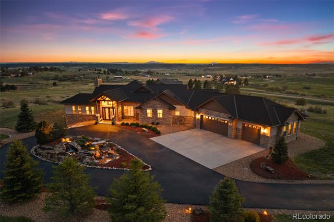
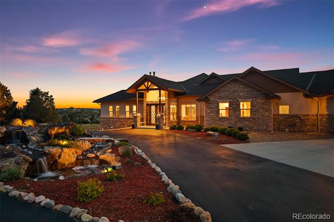
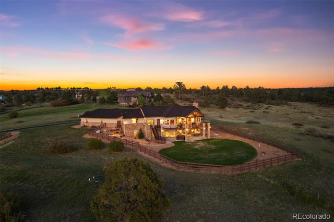
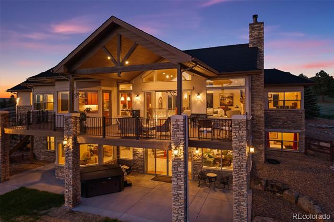
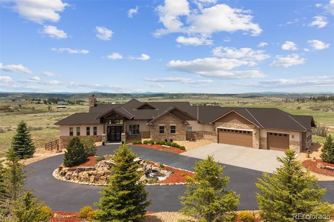
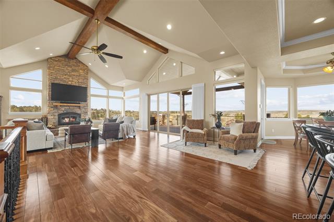
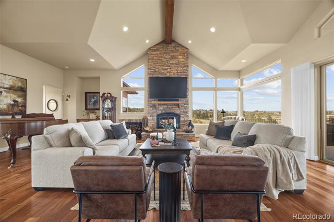
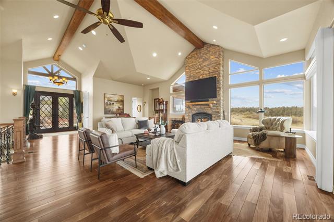
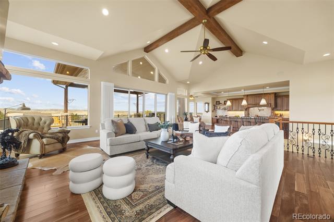
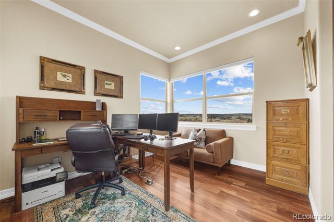
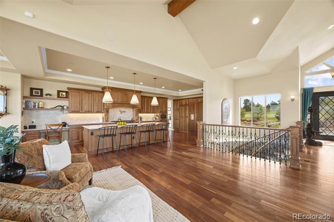
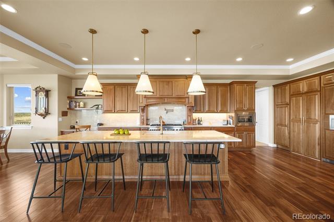
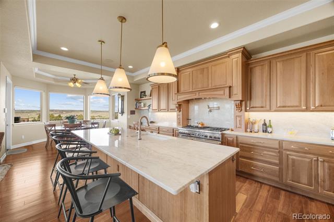
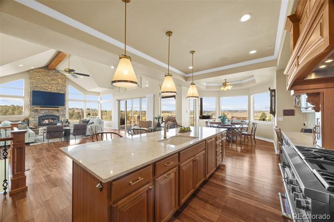
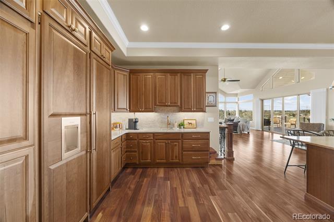
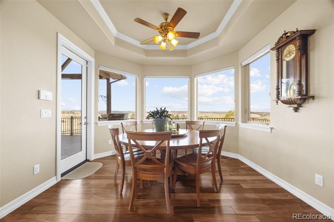
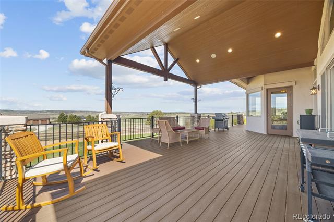
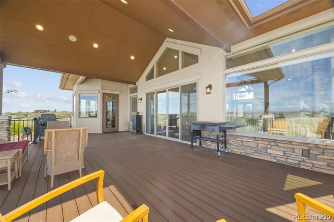
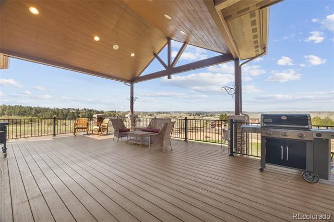
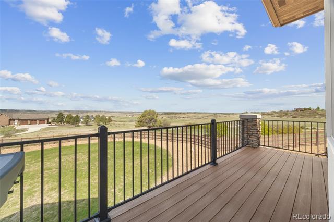
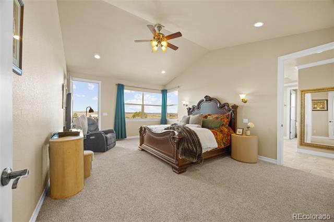
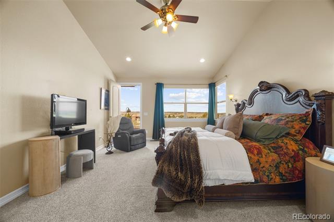
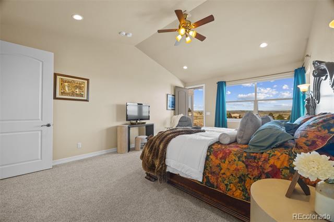
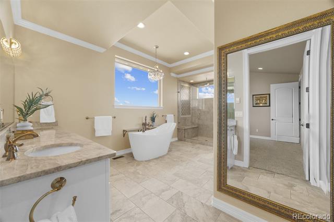
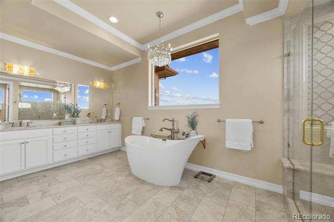
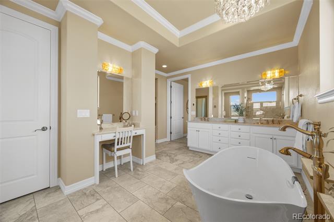
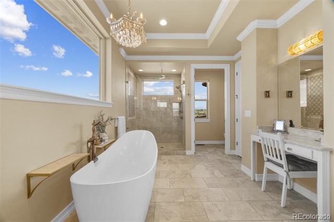
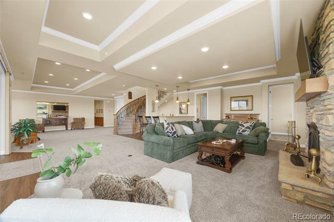
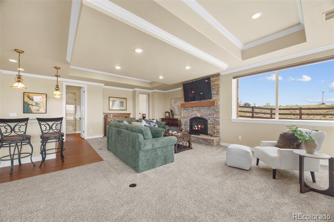
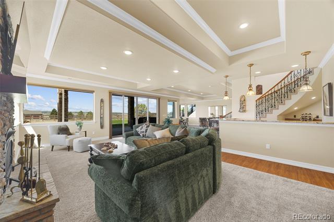
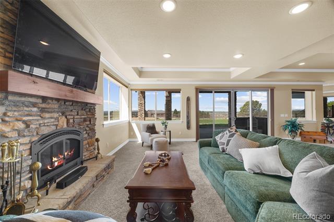
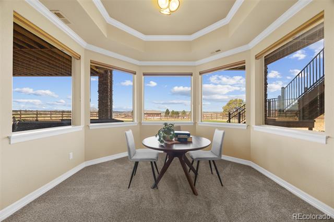
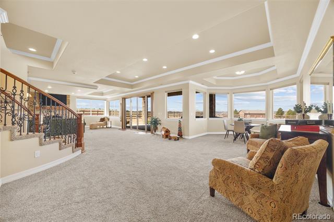
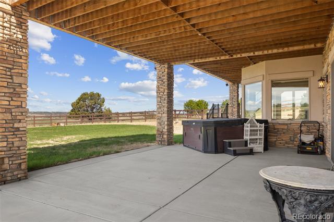
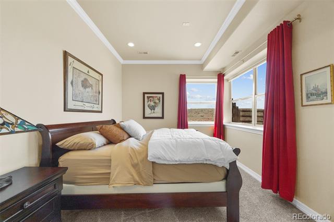
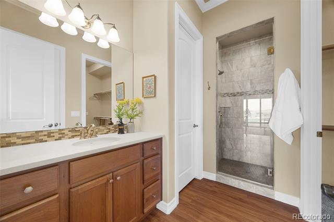
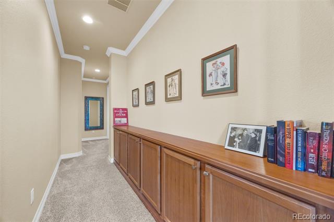
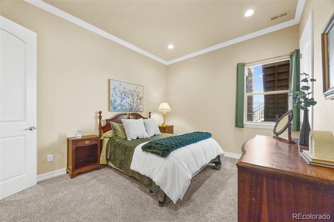
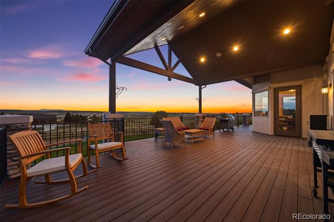
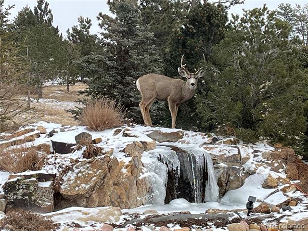
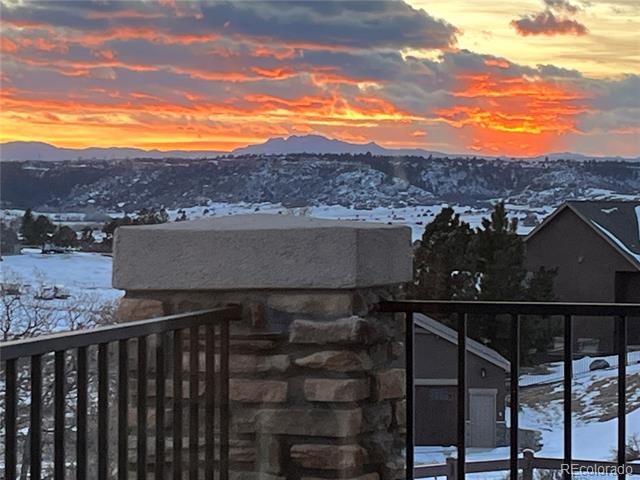
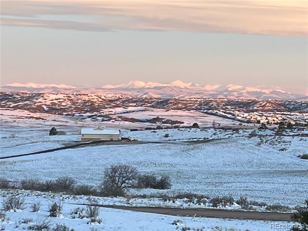
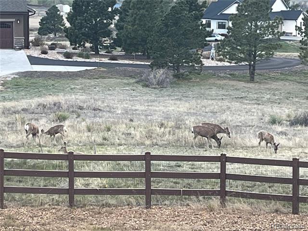
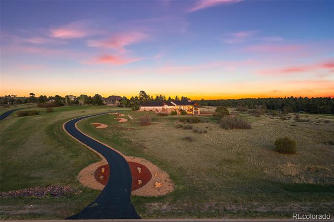
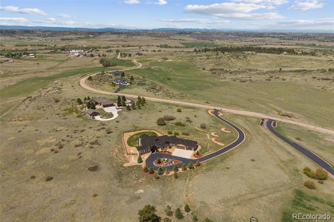
Set on 4.81 beautifully landscaped acres in the coveted Legacy Pines community, this fully custom-built estate is where luxury living meets the tranquility of Colorado's rolling hills and Front Range beauty. Every room on the main level from the office, great room, dining area, kitchen, primary suite, and even the spa-inspired primary bath, you'll find uninterrupted mountain views. Designed for both elevated entertaining and peaceful everyday living, the open-concept ranch floorplan is filled with soaring vaulted ceilings, floor-to-ceiling windows, rich hardwood flooring, and seamless indoor-outdoor connection. The gourmet kitchen is outfitted with Thermador paneled appliances, quartz countertops, hidden walk-in pantry, under-cabinet lighting, and opens effortlessly to the dining and great room where a wood-burning fireplace and panoramic western sunsets steal the show. Step outside to experience the lifestyle this property was built for - a stunning water feature, expansive outdoor living spaces, fenced backyard, mature landscaping, and wide-open skies surrounded by over 200 acres of preserved community open space. Whether enjoying quiet mornings with coffee overlooking the mountains or evenings under the stars, every inch of this property was designed to feel restorative. Perfectly positioned just minutes to Castle Rock and Parker for dining, shopping, golf, and everyday conveniences, while still offering the privacy and serenity Franktown is known for. Enjoy nearby trails, open space, and local favorites like The Castle Cafe, Bman's BBQ, all while coming home to one of the area's most breathtaking luxury estates. Welcome Home.

Share Property

Location

7520 Lost Lake Drive, Franktown, CO 80116

Status

Sold

Date Sold

August 7, 2026
Vicki Zeeb

Vicki Zeeb

TITLE

REALTOR®

Property Amenities

Interior
Fireplace Basement, Great Room, Wood Burning
Appliances Bar Fridge, Dishwasher, Disposal, Dryer, Humidifier, Microwave, Oven, Range Hood, Refrigerator, Sump Pump, Washer
Flooring Tile, Wood
Total Bedrooms: 4
Half Bathrooms: 1
Three-Quarter Bathrooms: 1
Full Bathrooms: 2
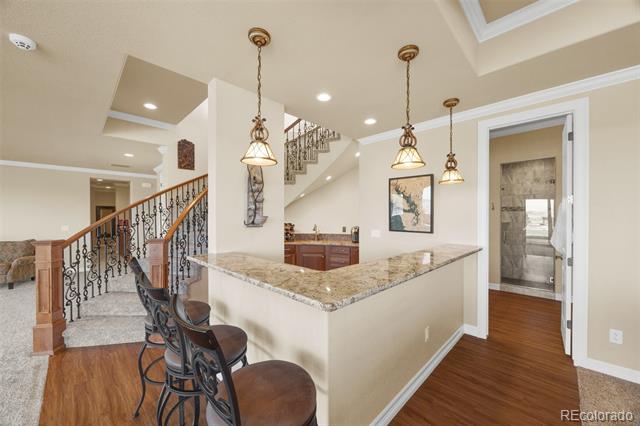
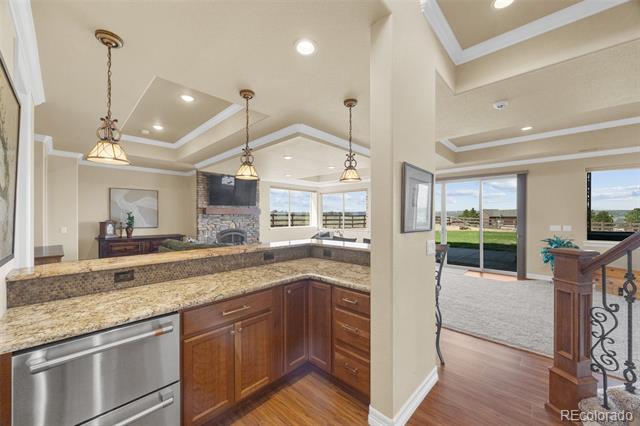
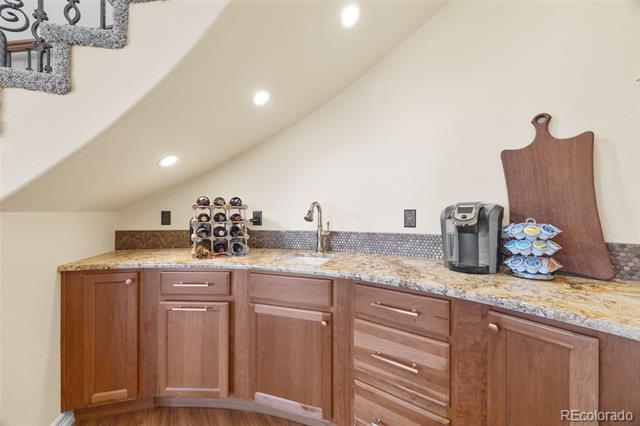
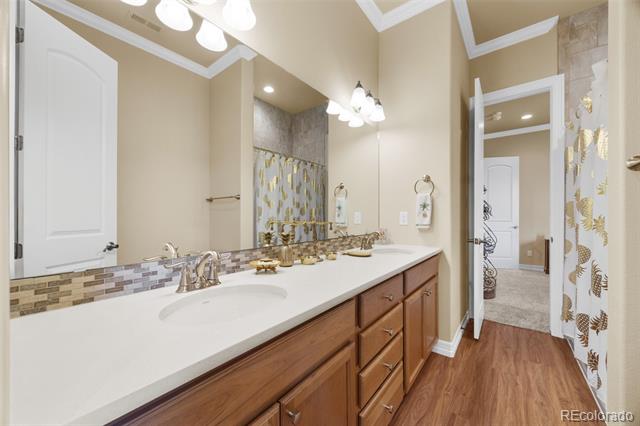
Other Interior Features Audio/Video Controls, Ceiling Fan(s), Entrance Foyer, Five Piece Bath, Granite Counters, High Ceilings, High Speed Internet, Jack Jill Bath, Kitchen Island, Open Floorplan, Pantry, Primary Suite, Smoke Free, Sound System, Spa/Hot Tub, Utility Sink, Vaulted Ceiling(s), Walk-In Closet(s), Wet Bar
Area & Lot
Lot Area 4.81 Acres
Living area 5,174 Sq.Ft.
MLS® ID 4340592
Year Built 2020
School District Douglas RE-1
High School Ponderosa
Middle School Sagewood
Elementary School Franktown
Architecture Styles Mountain Contemporary
Type Residential
Status Sold
Exterior
Stories 1
Air conditioning Central Air
Heat type Forced Air, Natural Gas, Radiant Floor
Water Source Well
Garage Space 3.0
Sewer Septic Tank
Other Exterior Features Gas Valve, Water Feature
Lot Features Irrigated, Landscaped, Sprinklers In Rear
Roof Composition
Utilities Electricity Connected, Natural Gas Connected
Finance
Sales Price $1,800,000
HOA Fees $400 yearly
Real Estate Tax $10,529 yearly

Franktown

Work With Vicki

This process should be exhilarating, not hard work! I will take the time to listen to your needs and wants and am committed to providing you exceptional service and an overall fun and exciting process.