Leave a Message

Thank you for your message. I will be in touch with you shortly.

3768 Backslope Lane
3768 Backslope Lane
3768 Backslope Lane
3768 Backslope Lane
3768 Backslope Lane
VIEW PHOTOS
$1,350,000

3768 Backslope Lane

4 Beds 4 Baths 4,126 Sq.Ft. 0.4 Acres

Description

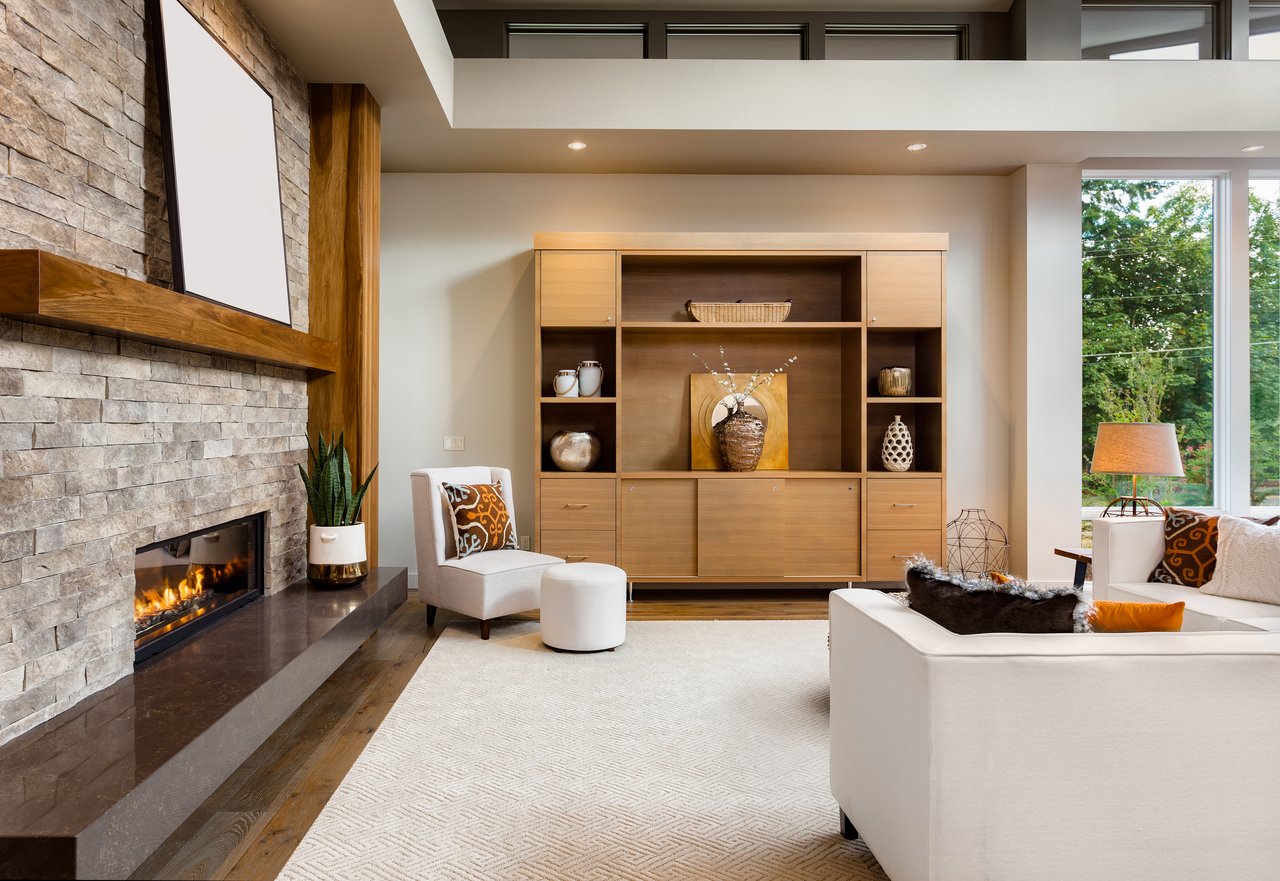
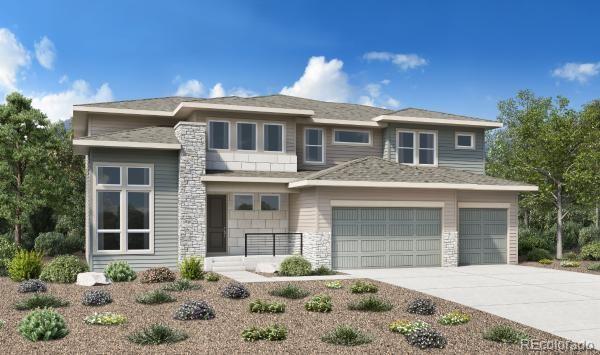
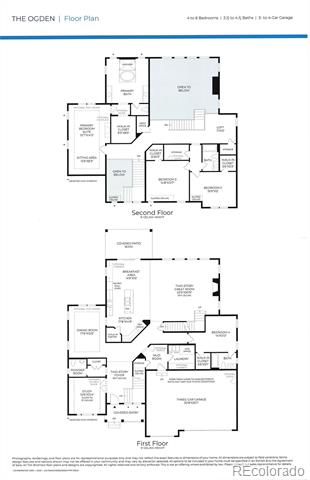
This beautiful brand new Ogden Prairie was perfectly crafted to fit your lifestyle. The pronounced front entry opens to a two-story foyer featuring one of the home's two staircases. A private office with a high ceiling, abundant light, and French doors is perfect for working from home. A large center island in the well-appointed kitchen, complete with JennAir appliances, overlooks the casual dining area. The two-story great room, with a second staircase and fireplace, and is perfect for bringing the outdoors inside with a 16-foot multi-panel stacking door that opens to an oversized covered deck and large backyard with open space beyond. Retreat to the oasis of the primary bedroom suite, complete with a sitting area and a 5-piece luxury primary bathroom. A full unfinished basement with plenty of space for storage and future finishing rounds out this fabulous home. Schedule an appointment today to learn more!

Share Property

Location

3768 Backslope Lane, Castle Rock, CO 80108

Status

Sold

Date Sold

August 28, 2025
Vicki Zeeb

Vicki Zeeb

TITLE

REALTOR®

Property Amenities

Interior
Fireplace Gas, Great Room
Appliances Dishwasher, Disposal, Microwave, Oven, Range, Range Hood, Refrigerator, Sump Pump, Tankless Water Heater
Total Bedrooms: 4
Full Bathrooms: 3
Other Interior Features Eat-in Kitchen, Entrance Foyer, Five Piece Bath, High Ceilings, Kitchen Island, Open Floorplan, Pantry, Primary Suite, Radon Mitigation System, Smart Thermostat, Smoke Free, Walk-In Closet(s)
Area & Lot
Lot Area 0.4 Acres
Living area 4,126 Sq.Ft.
MLS® ID 4846670
Year Built 2025
School District Douglas RE-1
High School Douglas County
Middle School Mesa
Elementary School Sage Canyon
Type Residential
Status Sold
Exterior
Stories 2
Air conditioning Central Air
Heat type Forced Air
Water Source Public
Garage Space 3.0
Sewer Community
Other Exterior Features Gas Valve, Private Yard, Rain Gutters
Parking Concrete
Lot Features Open Lot, Sprinklers In Front
Roof Composition
Utilities Cable Available, Electricity Connected, Natural Gas Available, Phone Available
Finance
Sales Price $1,350,000
HOA Fees $100 monthly
Real Estate Tax $16,800 yearly

Castle Rock

Work With Vicki

This process should be exhilarating, not hard work! I will take the time to listen to your needs and wants and am committed to providing you exceptional service and an overall fun and exciting process.