Leave a Message

Thank you for your message. I will be in touch with you shortly.

3444 Antelope Ridge Trail
VIEW PHOTOS
$1,760,000

3444 Antelope Ridge Trail

5 Beds 5 Baths 5,374 Sq.Ft. 5.02 Acres

Description

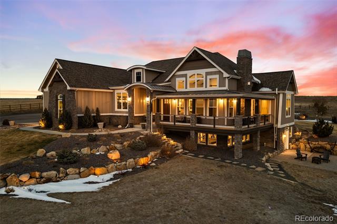
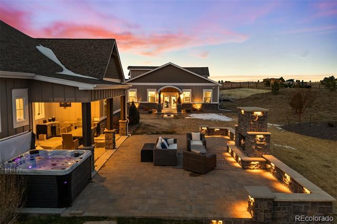
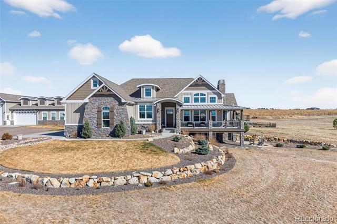
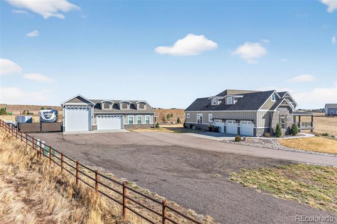
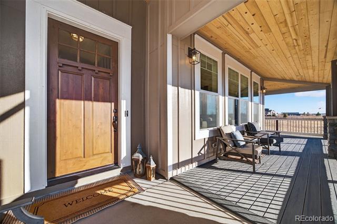
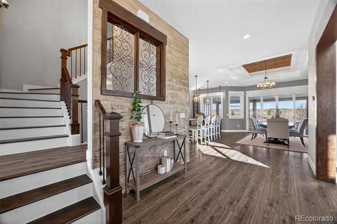
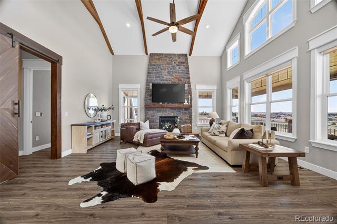
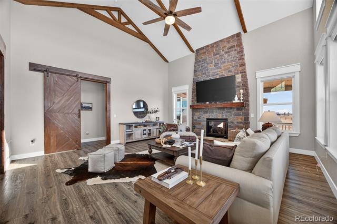
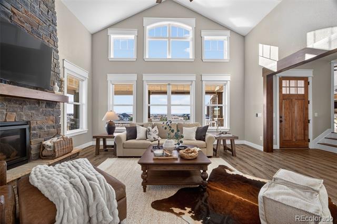
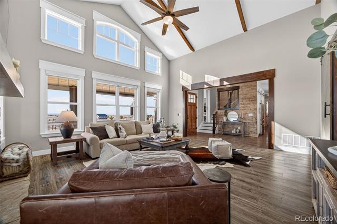
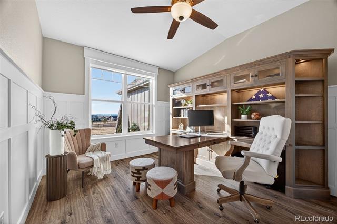
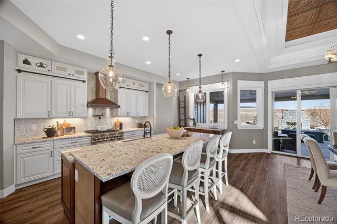
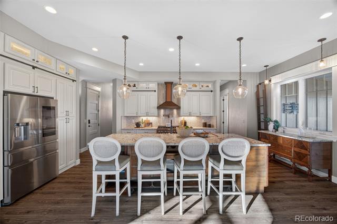
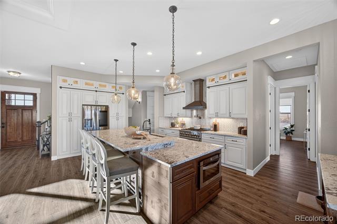
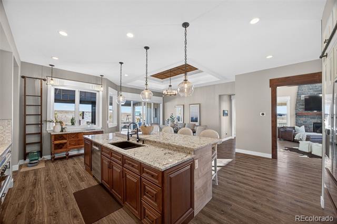
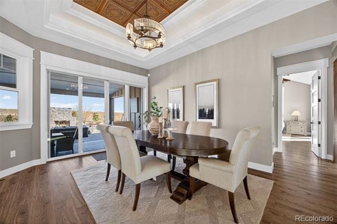
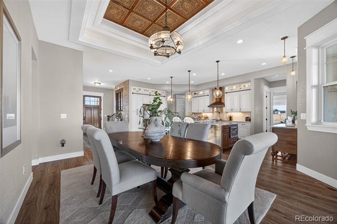
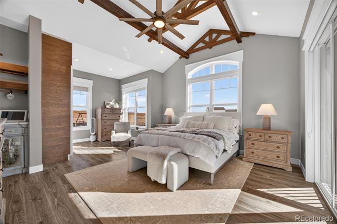
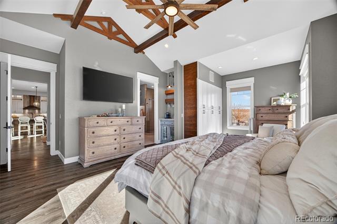
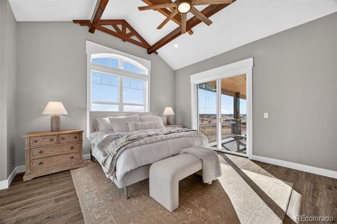
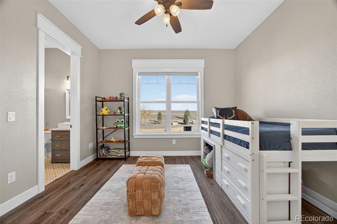
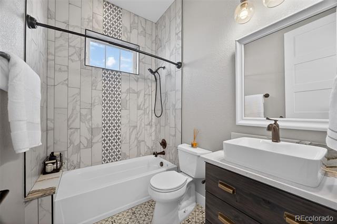
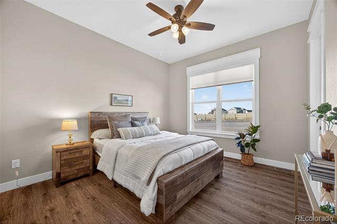
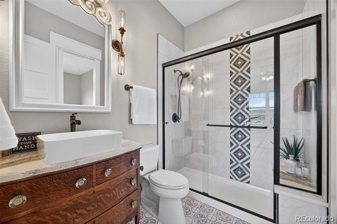
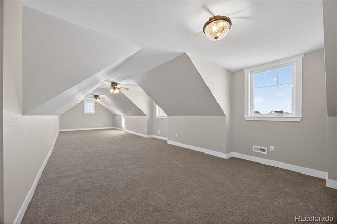
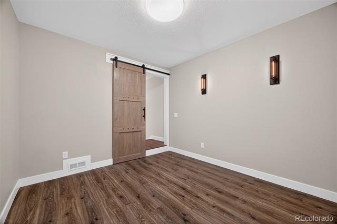
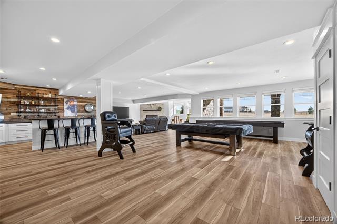
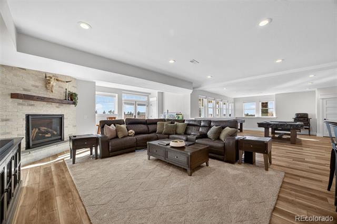
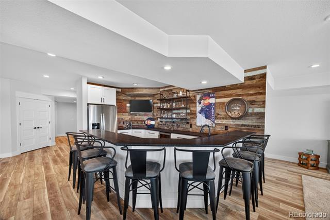
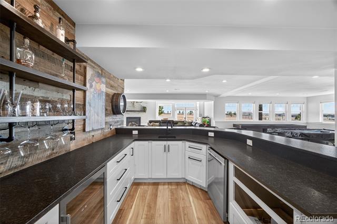
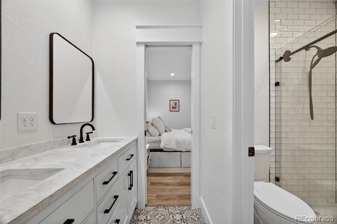
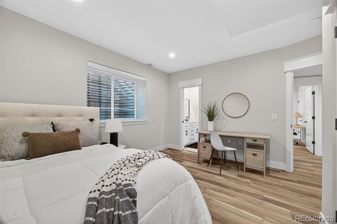
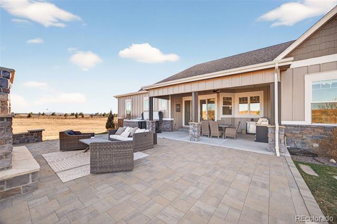
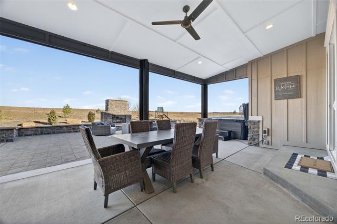
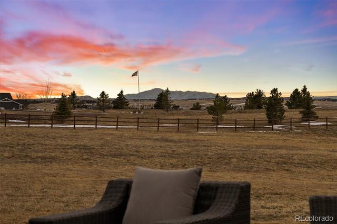
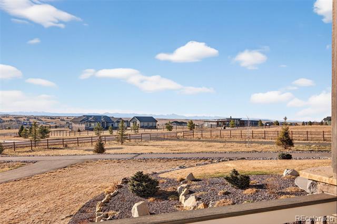
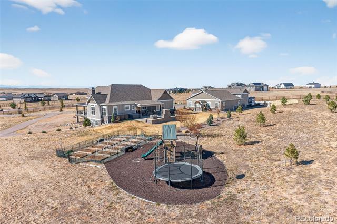
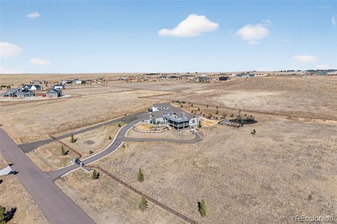
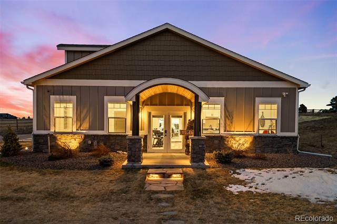
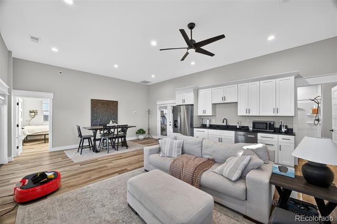
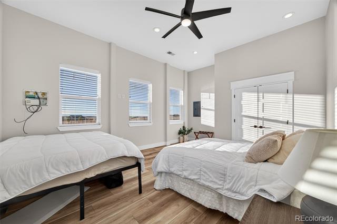
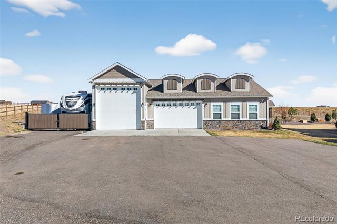
Welcome to Elkhorn Ranch, where refined Colorado living meets breathtaking natural beauty. Set on over five private acres, this fully custom-built estate offers an elevated lifestyle defined by space, serenity, and unobstructed Front Range mountain views. From the moment you arrive, the setting is unforgettable--rolling acreage, open skies, and a sense of privacy that feels worlds away, yet remains effortlessly connected to Parker. Inside, the home is thoughtfully curated to capture its surroundings, with expansive windows framing mountain views. Designed with both elegance and intention, the interiors offer a seamless blend of sophistication and comfort--perfect for everyday living and elevated entertaining. Enhanced with smart home technology, the home allows you to control your environment effortlessly at your fingertips, bringing a modern, luxury convenience to every space. Step outside and experience the essence of Colorado acreage living. The backyard opens to a neighboring horse property, where grazing horses and uninterrupted views create a peaceful, ever-changing landscape that feels both private and expansive. A fully detached, livable casita adds exceptional versatility--ideal for hosting guests, multigenerational living, a private retreat, or a dedicated workspace. With over five acres of usable land, the possibilities are endless--whether you envision expanding, entertaining under the stars, or simply embracing the quiet luxury of space and privacy. This is more than a home--it's a lifestyle. A rare opportunity to own a fully custom estate in one of Parker's most sought-after acreage communities. Welcome Home. **See Supplements for Updates and Features and Floor Plans. **See all photos at https://listings.johnsoncreativeteam.com/3444-Antelope-Ridge-Trail-Parker-CO-80138-USA?mls=

Share Property

Location

3444 Antelope Ridge Trail, Parker, CO 80138

Status

Sold

Date Sold

June 3, 2026
Vicki Zeeb

Vicki Zeeb

TITLE

REALTOR®

Property Amenities

Interior
Fireplace Basement, Gas, Living Room, Outside
Appliances Bar Fridge, Dishwasher, Disposal, Dryer, Microwave, Oven, Range, Range Hood, Refrigerator, Washer
Flooring Carpet, Tile
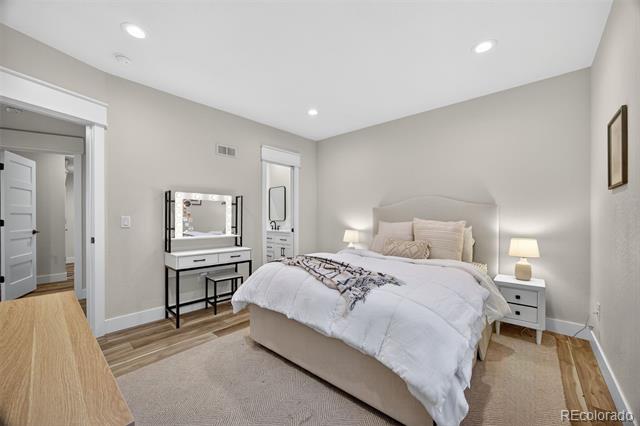
Total Bedrooms: 5
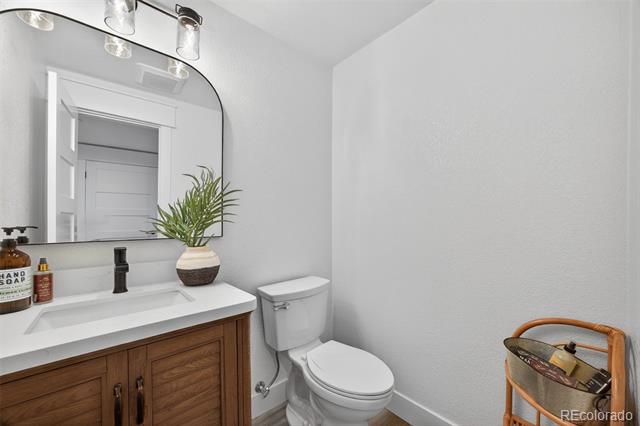
Half Bathrooms: 1
Three-Quarter Bathrooms: 2
Full Bathrooms: 2
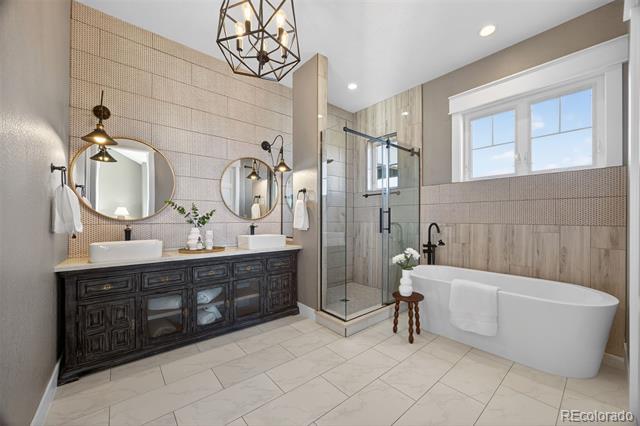
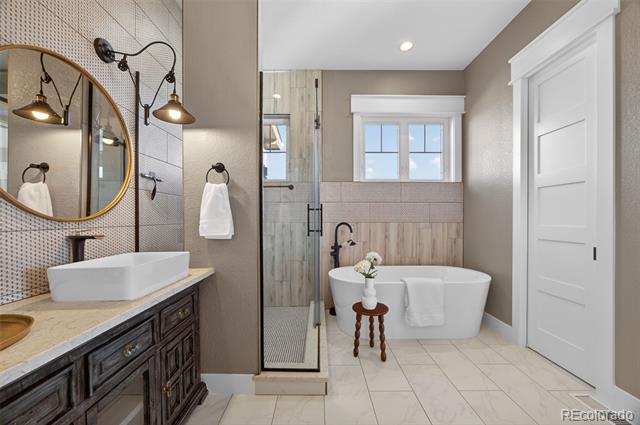
Other Interior Features Ceiling Fan(s), Five Piece Bath, Granite Counters, In-Law Floorplan, Jack Jill Bath, Kitchen Island, Open Floorplan, Primary Suite, Radon Mitigation System, Vaulted Ceiling(s), Walk-In Closet(s)
Area & Lot
Lot Area 5.02 Acres
Living area 5,374 Sq.Ft.
MLS® ID 6437313
Year Built 2019
School District Douglas RE-1
High School Chaparral
Middle School Sierra
Elementary School Pine Lane Prim/Inter
View Description Mountain(s)
Architecture Styles Mountain Contemporary
Type Residential
Status Sold
Exterior
Stories 2
Air conditioning Central Air
Heat type Forced Air, Natural Gas
Water Source Shared Well
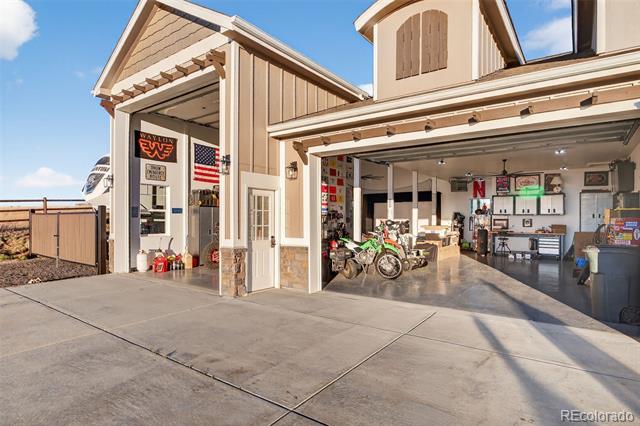
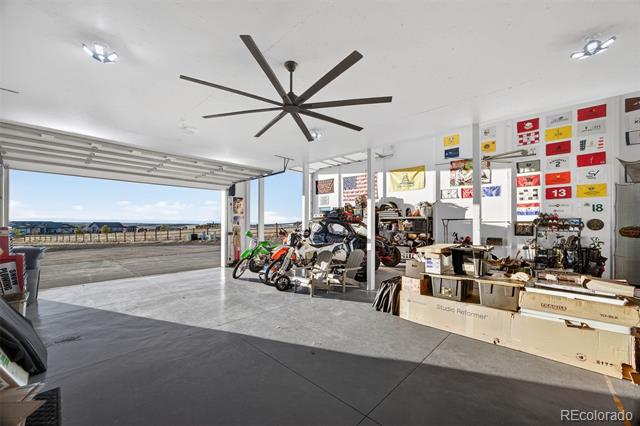
Garage Space 7.0
Sewer Septic Tank
Other Exterior Features Garden, Gas Valve, Lighting, Private Yard, Smart Irrigation
Parking 220 Volts, Asphalt, Floor Coating, Heated Garage, Insulated, Oversized Door, RV Garage, Tandem
Lot Features Irrigated, Landscaped, Many Trees, Sprinklers In Front, Sprinklers In Rear
Roof Composition
Utilities Electricity Available, Natural Gas Connected
Finance
Sales Price $1,760,000
HOA Fees $369 yearly
Real Estate Tax $13,069 yearly

360 Virtual Tour

Take a tour of this property

Work With Vicki

This process should be exhilarating, not hard work! I will take the time to listen to your needs and wants and am committed to providing you exceptional service and an overall fun and exciting process.