2648 Mayotte Way
2648 Mayotte Way
2648 Mayotte Way
2648 Mayotte Way
2648 Mayotte Way
2648 Mayotte Way
2648 Mayotte Way
2648 Mayotte Way
2648 Mayotte Way
2648 Mayotte Way
2648 Mayotte Way
2648 Mayotte Way
2648 Mayotte Way
2648 Mayotte Way
2648 Mayotte Way
2648 Mayotte Way
2648 Mayotte Way
2648 Mayotte Way
2648 Mayotte Way
2648 Mayotte Way
2648 Mayotte Way
2648 Mayotte Way
VIEW PHOTOS
$635,000

2648 Mayotte Way

3 Beds 3 Baths 2,033 Sq.Ft. 1,612 Sq.Ft.

Description

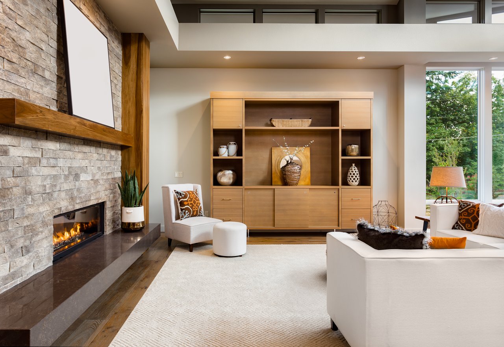
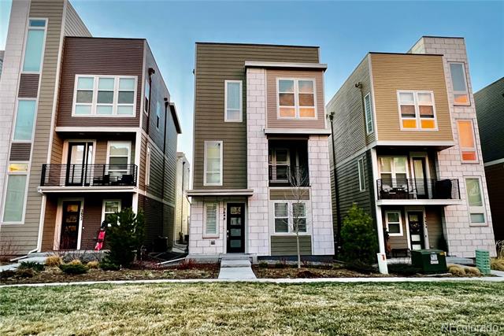
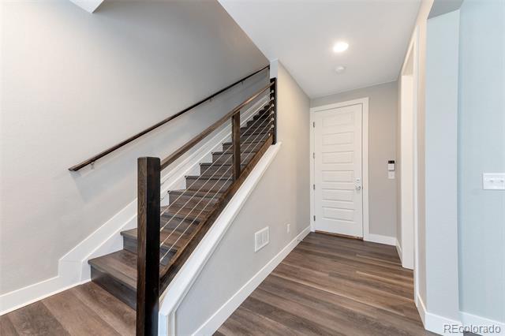
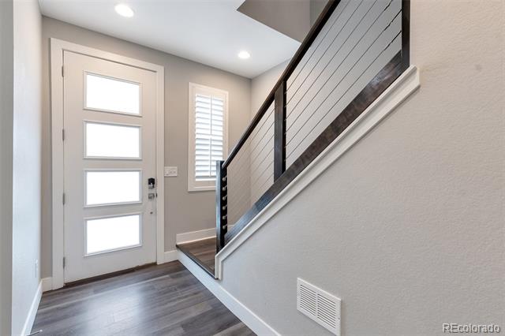
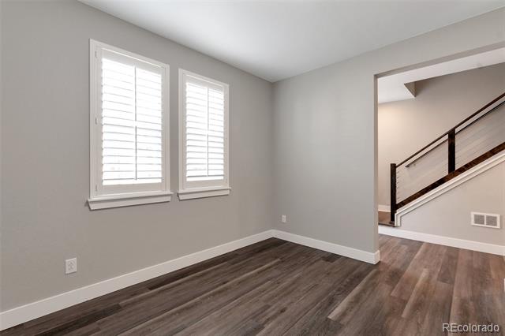
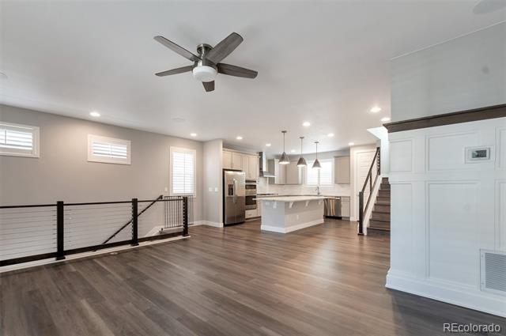
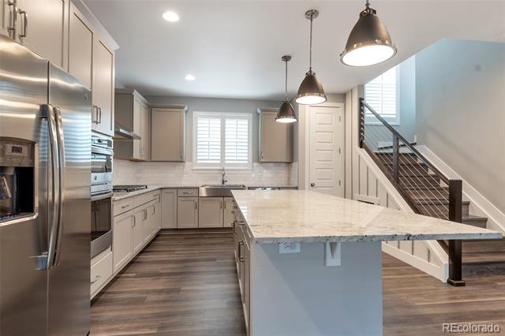
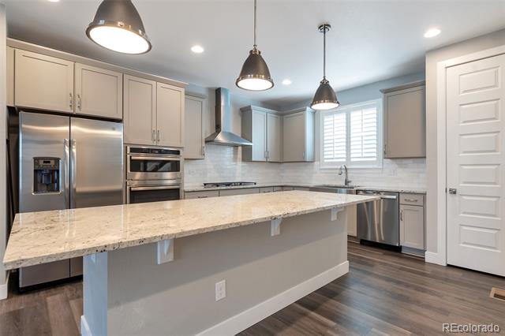
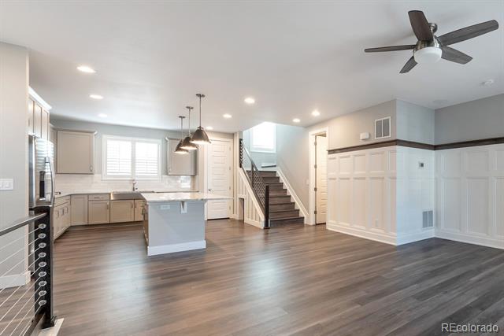
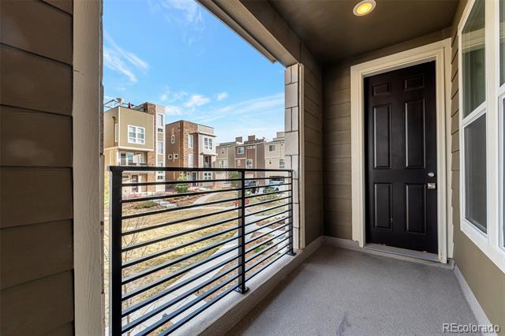
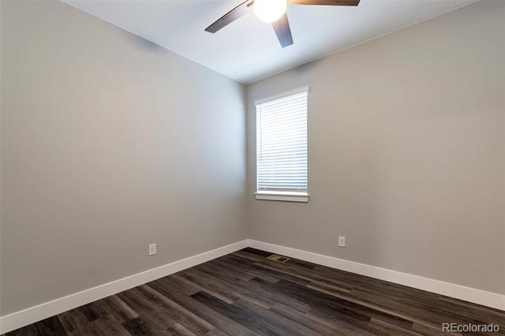
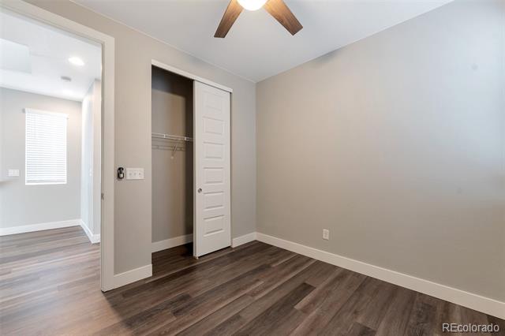
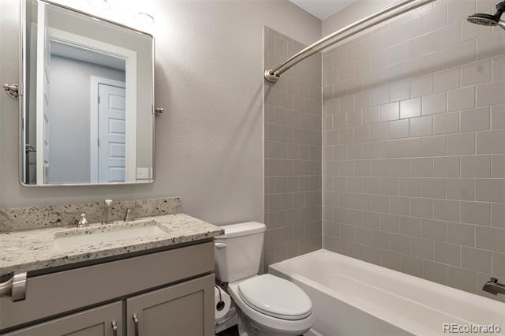
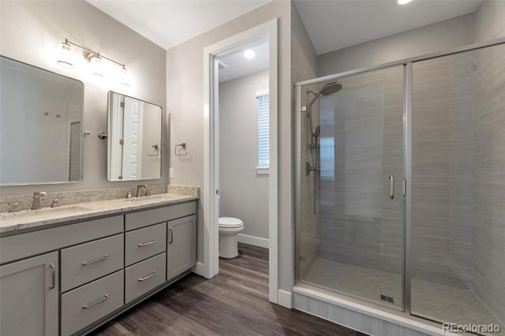
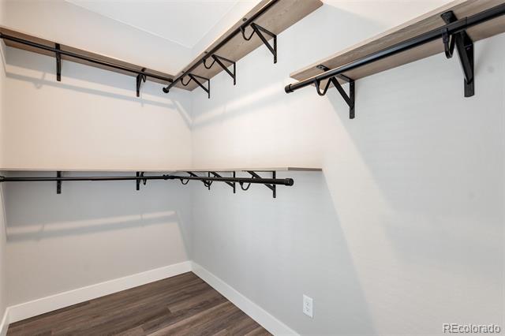
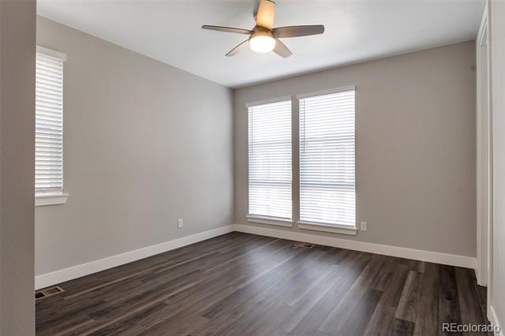
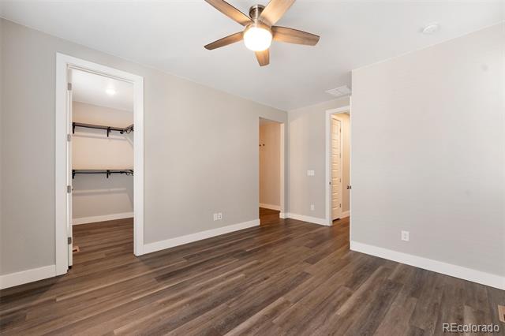
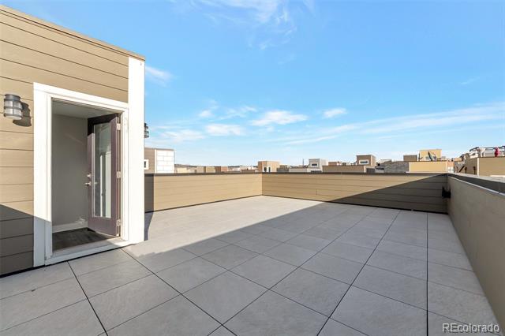
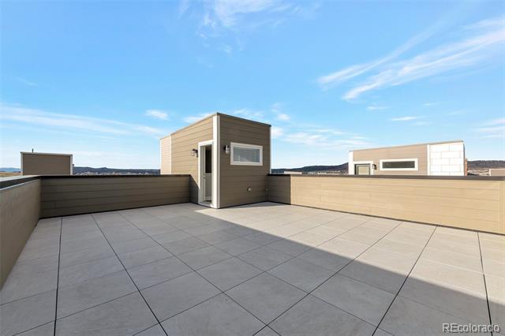
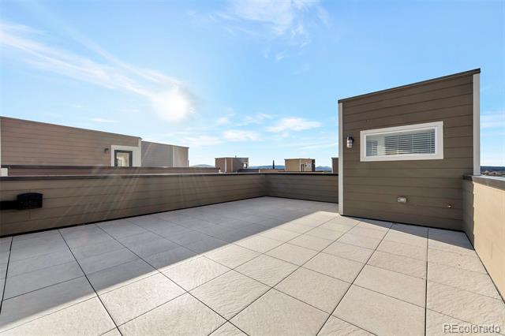
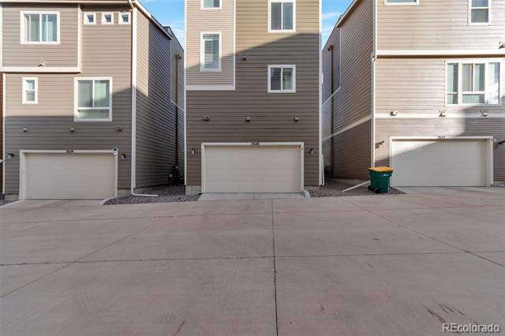
Beautifully upgraded Cityscape home in the heart of the desirable Meadows community of Castle Rock! This home has many UPGRADES throughout and not found in other units including: a custom play room for small children under the stairs with motion-activated lighting, smart switches and remote-controlled ceiling fans, custom mirrors and baseboards, over car storage and wall organizer in the garage, hot water hose line, natural gas grill spigot, video doorbell, custom shelving in primary closet, tile flooring on the rooftop patio, and in-wall speakers in the family room! The HUGE rooftop patio provides space where you can relax, grill, entertain and enjoy incredible mountain/city views! The low maintenance laminate floors and modern finishes throughout the home will have you living in elegance for years to come! Location! Location! Location! Not only is the home incredible, but the location is unbeatable. Castle Rock is a booming city that offers everything you need - you're minutes from unmatched shopping, food options, parks, trails, gyms, schools, and a hospital! Come check this home out and make an offer before it gets away!

Share Property

Location

2648 Mayotte Way, Castle Rock, CO 80109

Status

Sold

Date Sold

May 14, 2025
Vicki Zeeb

Vicki Zeeb

TITLE

REALTOR®

Property Amenities

Interior
Appliances Dishwasher, Disposal, Double Oven, Gas Water Heater, Microwave, Range, Range Hood, Self Cleaning Oven, Sump Pump
Flooring Laminate, Tile
Total Bedrooms: 3
Half Bathrooms: 1
Full Bathrooms: 2
Other Interior Features Ceiling Fan(s), Eat-in Kitchen, Five Piece Bath, Granite Counters, High Ceilings, High Speed Internet, Kitchen Island, Open Floorplan, Primary Suite, Radon Mitigation System, Smart Ceiling Fan, Smart Lights, Smart Thermostat, Sound System, Walk-In Closet(s)
Area & Lot
Lot Area 1,612 Sq.Ft.
Living area 2,033 Sq.Ft.
MLS® ID 3428384
Year Built 2021
School District Douglas RE-1
High School Castle View
Middle School Castle Rock
Elementary School Meadow View
View Description City,Mountain(s)
Architecture Styles Urban Contemporary
Type Residential
Status Sold
Date Sold May 14, 2025
Exterior
Stories 3
Air conditioning Central Air
Heat type Forced Air, Natural Gas
Water Source Public
Garage Space 2.0
Sewer Public Sewer
Other Exterior Features Balcony, Gas Grill, Rain Gutters
Parking Concrete, Dry Walled, Finished, Lighted, Storage
Lot Features Landscaped, Master Planned, Open Lot
Roof Shingle
Utilities Cable Available, Electricity Connected, Internet Access (Wired), Natural Gas Connected, Phone Connected
Finance
Sales Price $635,000
HOA Fees $419 quarterly
Real Estate Tax $4,045 yearly

Castle Rock

Work With Vicki

This process should be exhilarating, not hard work! I will take the time to listen to your needs and wants and am committed to providing you exceptional service and an overall fun and exciting process.