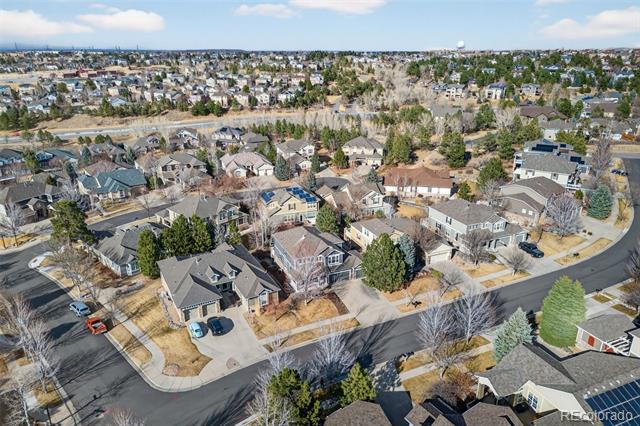

24531 E Frost Drive
24531 E Frost Drive
24531 E Frost Drive
24531 E Frost Drive
24531 E Frost Drive
24531 E Frost Drive
24531 E Frost Drive
24531 E Frost Drive
24531 E Frost Drive
24531 E Frost Drive
24531 E Frost Drive
24531 E Frost Drive
24531 E Frost Drive
24531 E Frost Drive
24531 E Frost Drive
24531 E Frost Drive
24531 E Frost Drive
24531 E Frost Drive
24531 E Frost Drive
24531 E Frost Drive
24531 E Frost Drive
24531 E Frost Drive
24531 E Frost Drive
24531 E Frost Drive
24531 E Frost Drive
24531 E Frost Drive
24531 E Frost Drive
24531 E Frost Drive
24531 E Frost Drive
24531 E Frost Drive
24531 E Frost Drive
24531 E Frost Drive
24531 E Frost Drive
24531 E Frost Drive
24531 E Frost Drive
24531 E Frost Drive
24531 E Frost Drive
24531 E Frost Drive
24531 E Frost Drive
24531 E Frost Drive
24531 E Frost Drive
24531 E Frost Drive
24531 E Frost Drive
24531 E Frost Drive
24531 E Frost Drive
24531 E Frost Drive
VIEW PHOTOS
$780,000

24531 E Frost Drive

4 Beds 3 Baths 2,778 Sq.Ft. 7,536 Sq.Ft.

Description

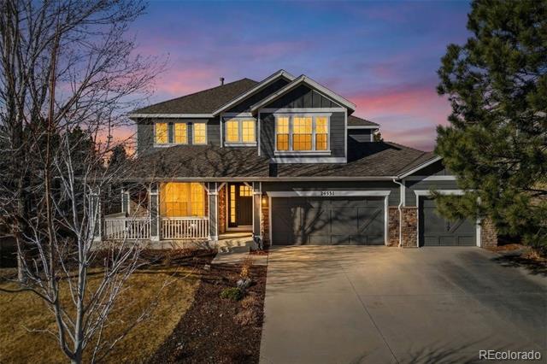
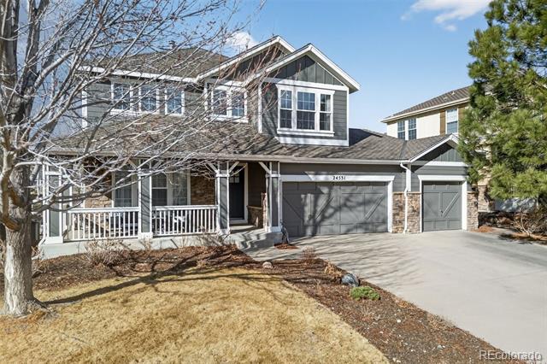
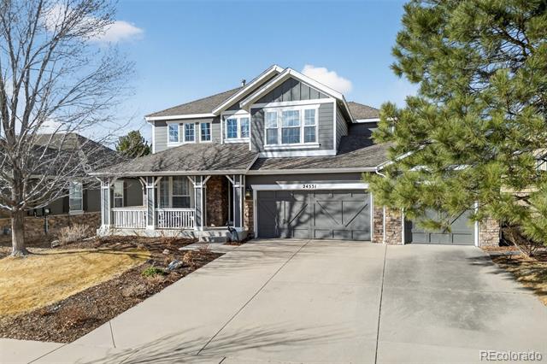
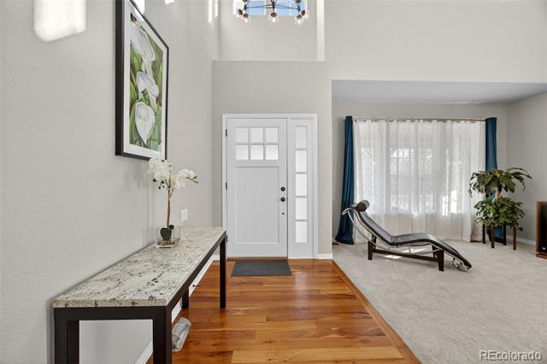
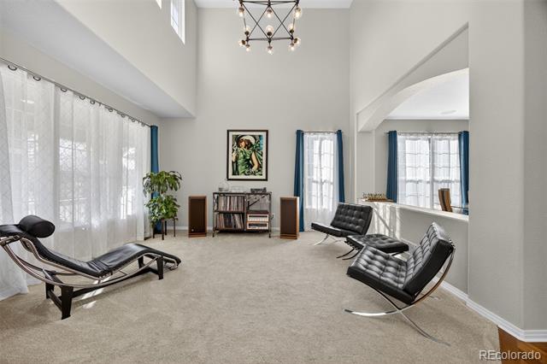
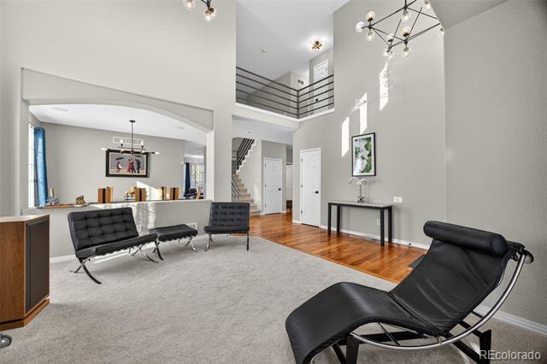
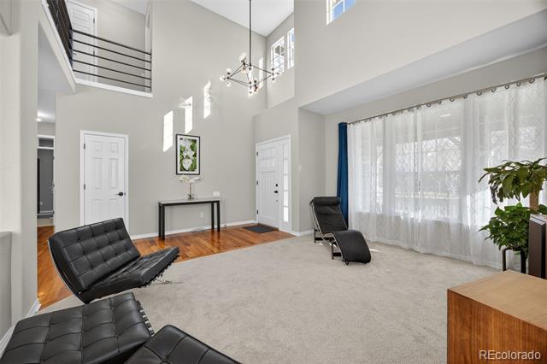
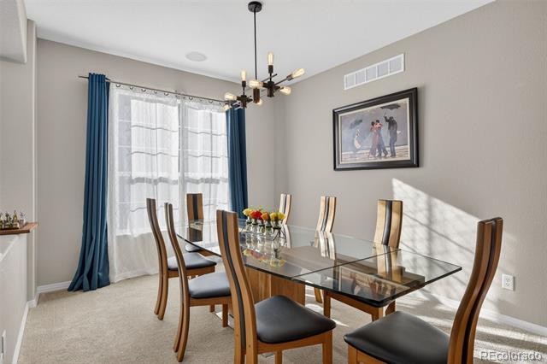
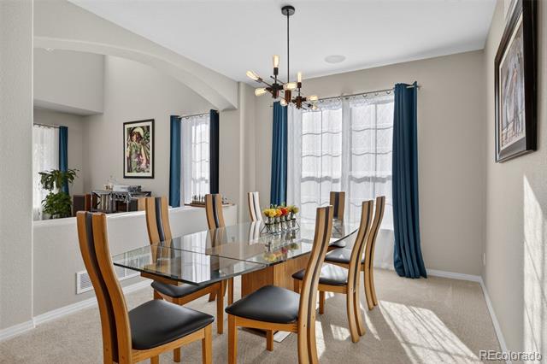
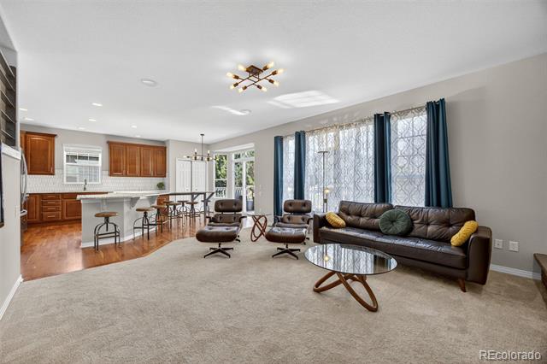
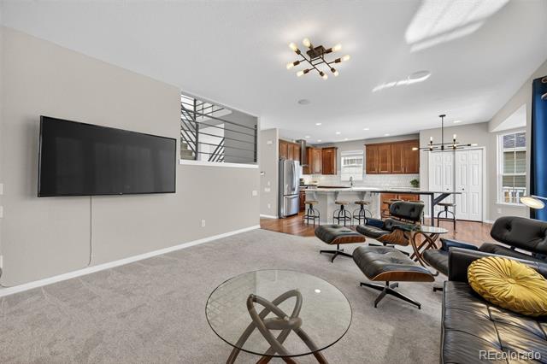
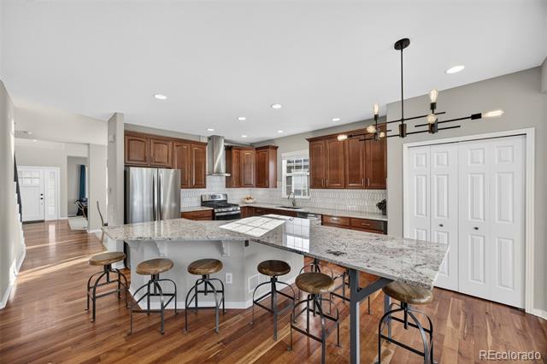
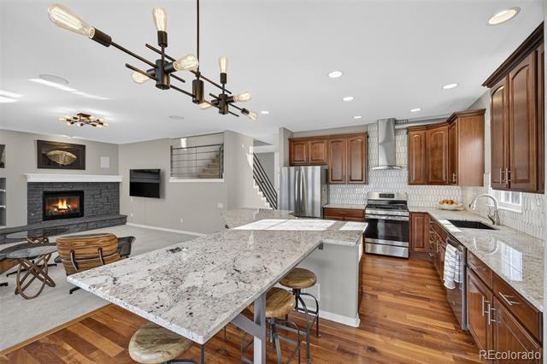
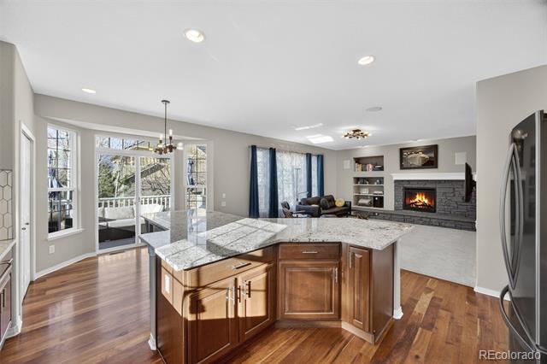
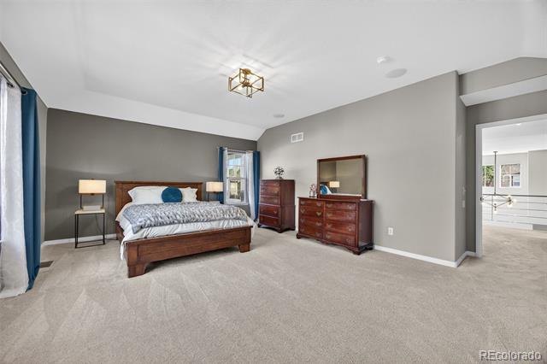
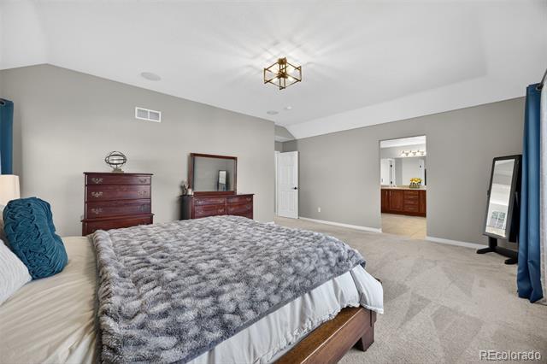
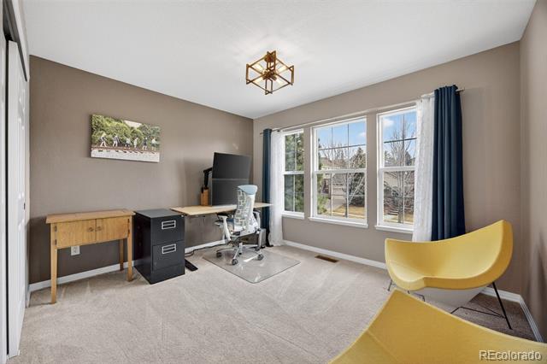
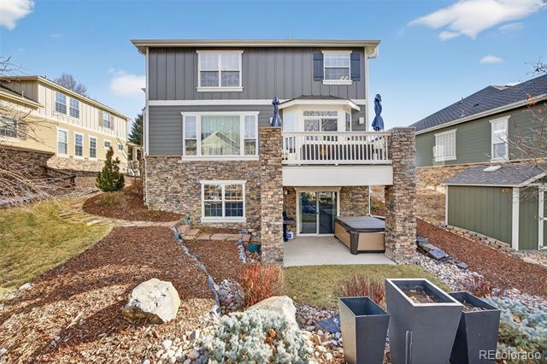
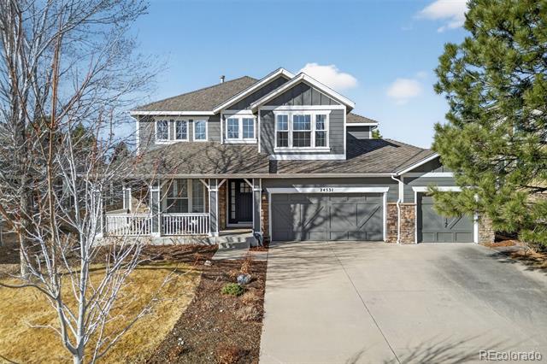
Welcome to this beautifully maintained home in the sought-after Tallyn's Reach community. Thoughtful updates throughout create a fresh, move-in ready feel while maintaining warmth and comfort. The light-filled main living areas offer an inviting layout with a natural flow between the kitchen, dining, and living spaces, ideal for both everyday living and entertaining. Spacious rooms and a functional floor plan provide flexibility for a variety of lifestyles. Pride of ownership is evident throughout, with recent improvements that enhance both style and comfort. Enjoy living in Tallyn's Reach, a popular Aurora neighborhood known for its parks, trails, community amenities, and convenient access to shopping, dining, and commuter routes. A wonderful opportunity to own a thoughtfully updated home in a beautiful community. Welcome Home!
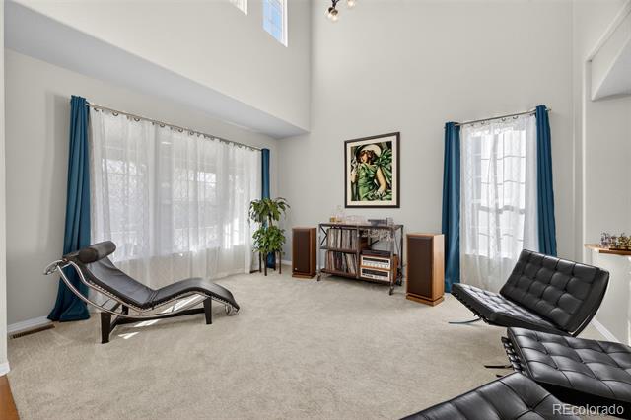
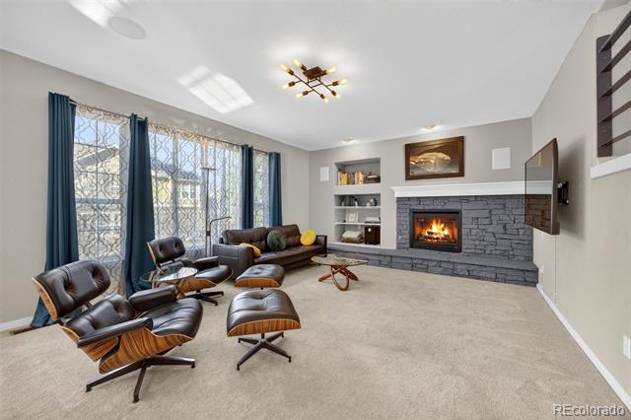
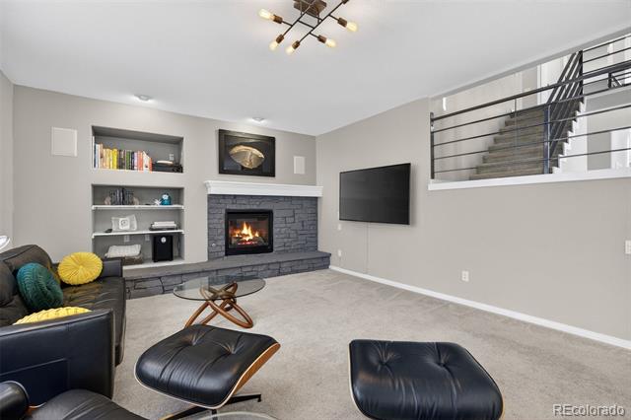
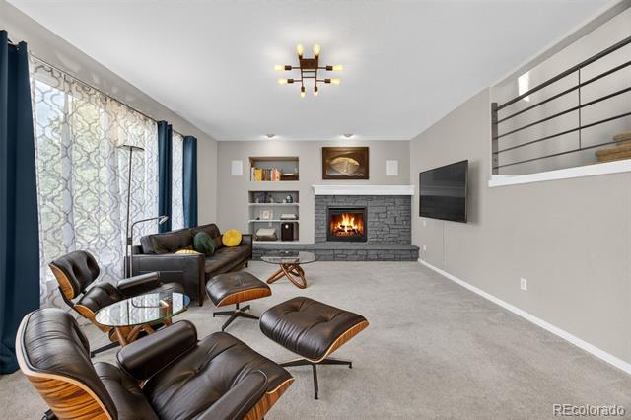
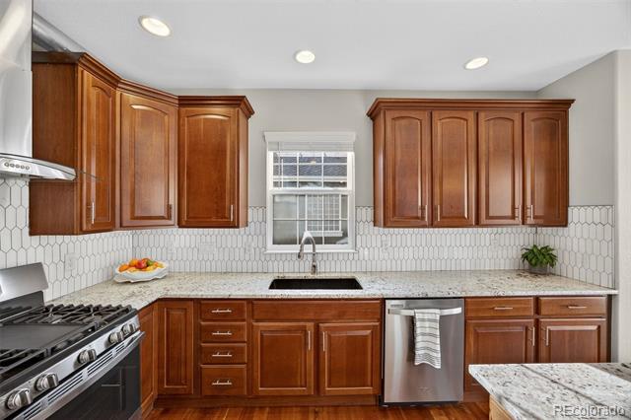
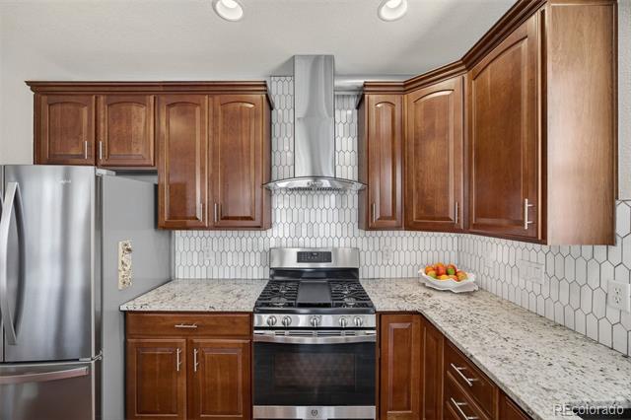
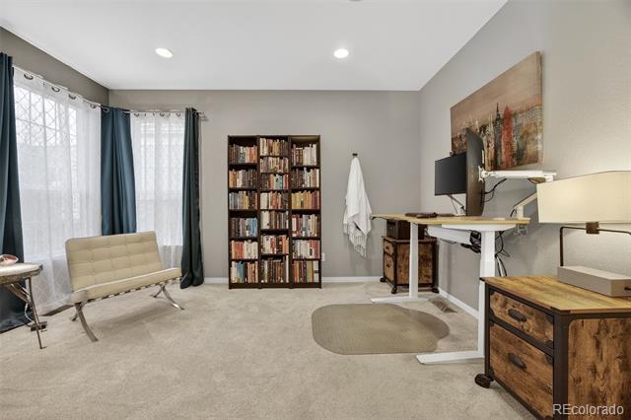
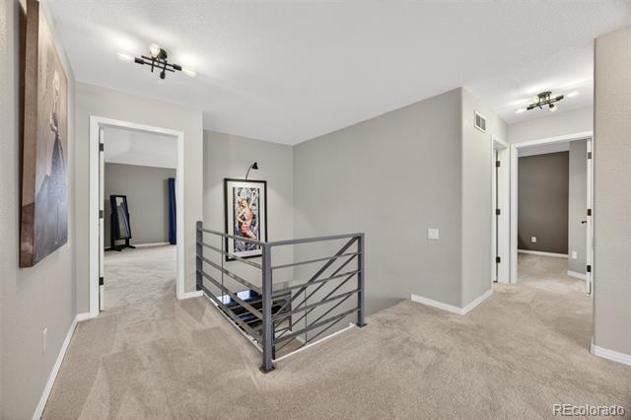
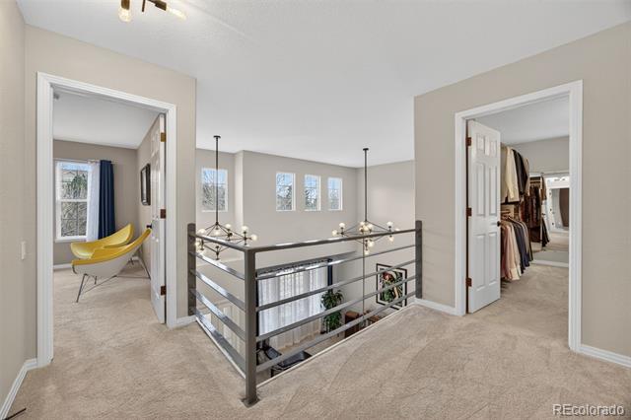
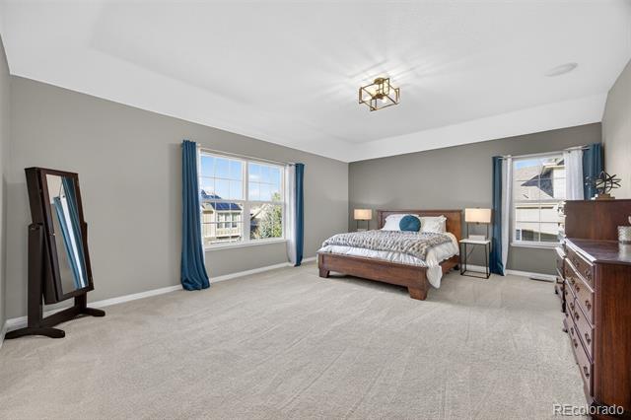
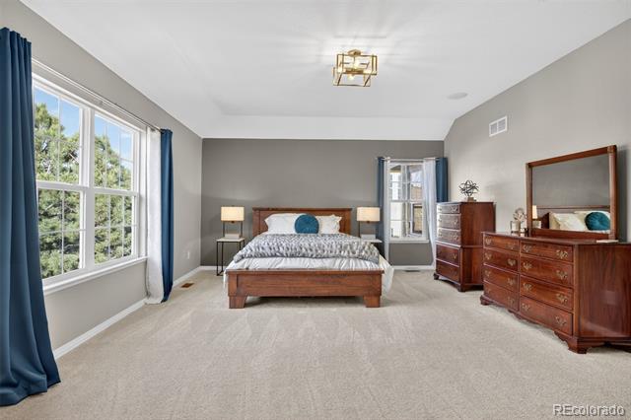
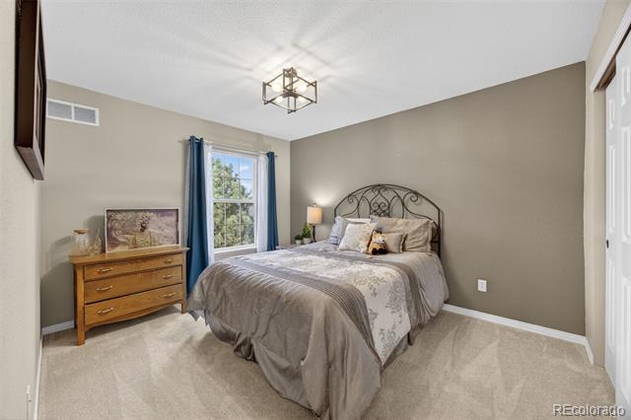
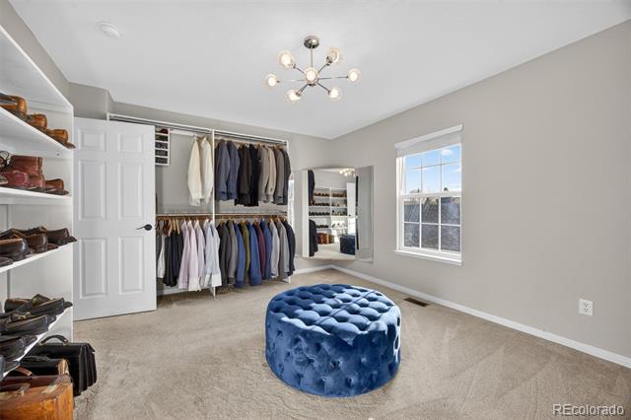
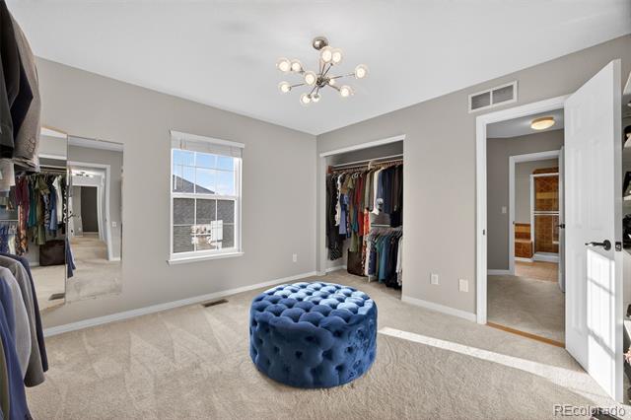
**UPDATES** - New interior paint, new carpet with double carpet padding throughout, new railings, new light fixtures throughout, kitchen hood vent installed, kitchen backsplash, granite countertops in kitchen, extended kitchen center island, custom shelving in living room, stained rock around fireplace. **Features** - All bedrooms on dimmer switches, all bedrooms wired for ceiling fans, wired for surround sound on main level, wired for security system, drip lines on all shrubs front and back.

Share Property

Location

24531 E Frost Drive, Aurora, CO 80016

Status

Sold

Date Sold

April 17, 2026
Vicki Zeeb

Vicki Zeeb

TITLE

REALTOR®

Property Amenities

Interior
Fireplace Family Room, Gas
Appliances Convection Oven, Dishwasher, Disposal, Dryer, Microwave, Range Hood, Refrigerator, Sump Pump, Washer
Flooring Carpet, Tile, Wood
Total Bedrooms: 4
Half Bathrooms: 1
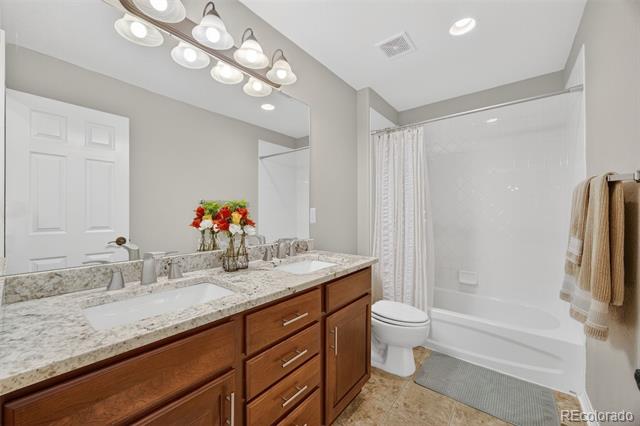
Full Bathrooms: 2
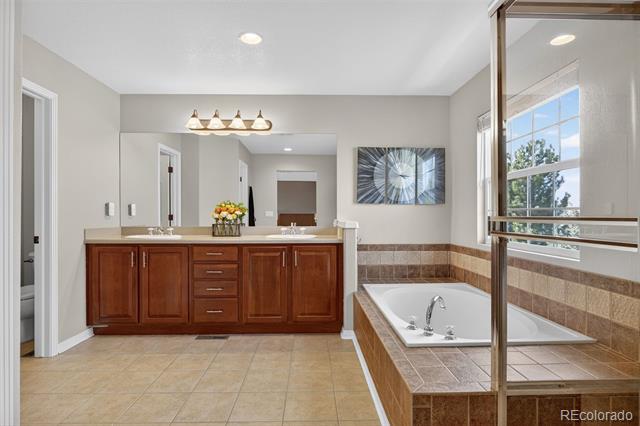
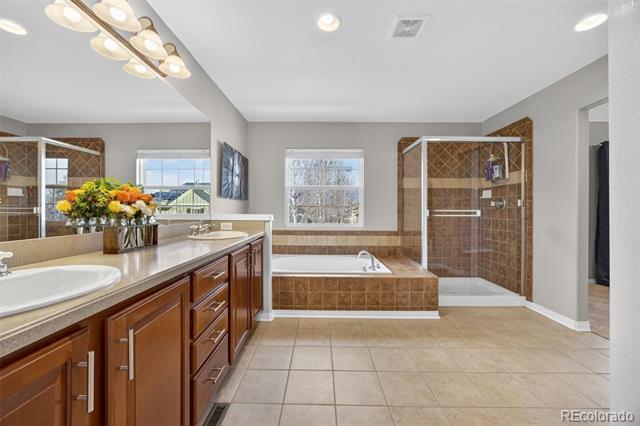
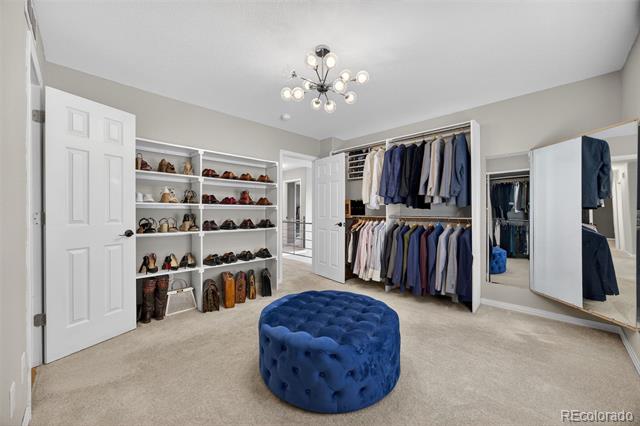
Other Interior Features Breakfast Nook, Eat-in Kitchen, Entrance Foyer, Five Piece Bath, Granite Counters, Kitchen Island, Open Floorplan, Pantry, Primary Suite, Radon Mitigation System, Sound System, Walk-In Closet(s)
Area & Lot
Lot Area 7,536 Sq.Ft.
Living area 2,778 Sq.Ft.
MLS® ID 4655334
Year Built 2004
School District Cherry Creek 5
High School Cherokee Trail
Middle School Fox Ridge
Elementary School Black Forest Hills
Architecture Styles Traditional
Type Residential
Status Sold
Date Sold April 17, 2026
Exterior
Stories 2
Air conditioning Central Air
Heat type Forced Air, Natural Gas
Water Source Public
Garage Space 3.0
Sewer Public Sewer
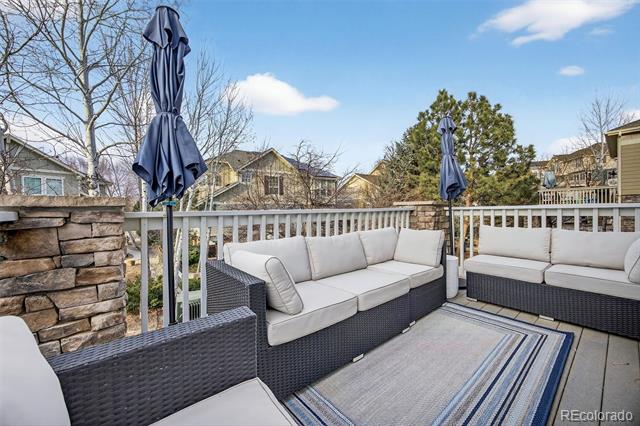
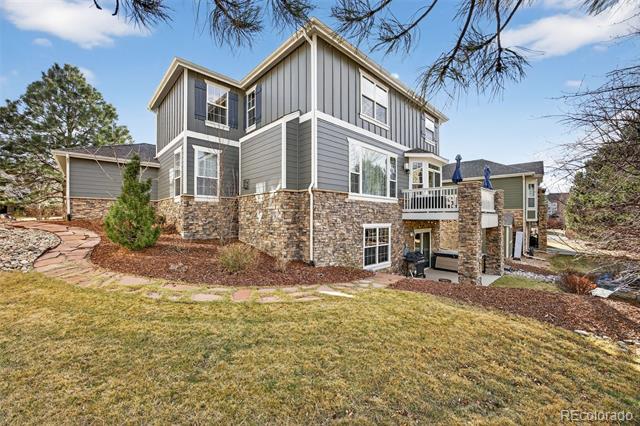
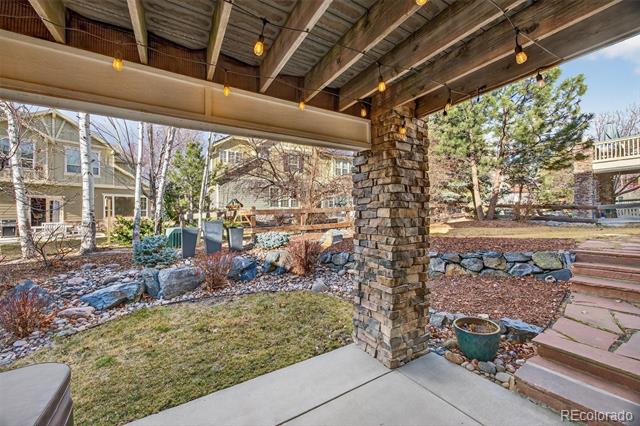
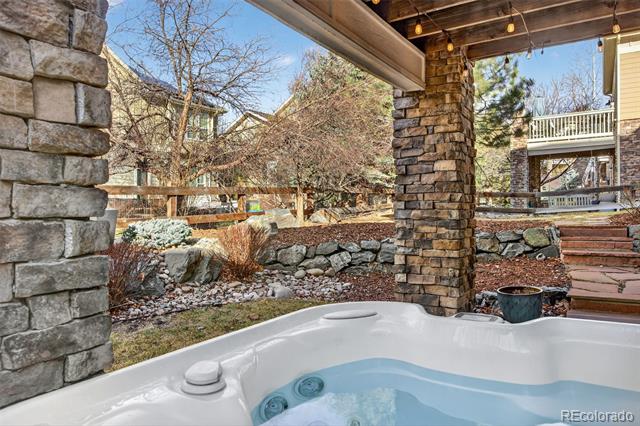
Other Exterior Features Balcony, Gas Valve, Private Yard, Rain Gutters
Parking Concrete
Lot Features Irrigated, Landscaped, Master Planned, Sloped, Sprinklers In Front, Sprinklers In Rear
Roof Composition
Utilities Cable Available, Electricity Connected, Natural Gas Connected, Phone Available
Finance
Sales Price $780,000
HOA Fees $237 yearly
Real Estate Tax $5,939 yearly

360 Virtual Tour

Take a tour of this property

Work With Vicki

This process should be exhilarating, not hard work! I will take the time to listen to your needs and wants and am committed to providing you exceptional service and an overall fun and exciting process.