2314 S Troy Street
2314 S Troy Street
2314 S Troy Street
2314 S Troy Street
2314 S Troy Street
2314 S Troy Street
2314 S Troy Street
2314 S Troy Street
2314 S Troy Street
2314 S Troy Street
2314 S Troy Street
2314 S Troy Street
2314 S Troy Street
2314 S Troy Street
2314 S Troy Street
2314 S Troy Street
2314 S Troy Street
2314 S Troy Street
2314 S Troy Street
2314 S Troy Street
2314 S Troy Street
2314 S Troy Street
2314 S Troy Street
2314 S Troy Street
2314 S Troy Street
2314 S Troy Street
2314 S Troy Street
2314 S Troy Street
2314 S Troy Street
2314 S Troy Street
2314 S Troy Street
2314 S Troy Street
VIEW PHOTOS
$365,000

2314 S Troy Street

3 Beds 3 Baths 1,862 Sq.Ft. 871 Sq.Ft.

Description

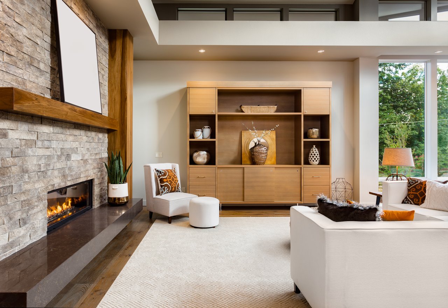
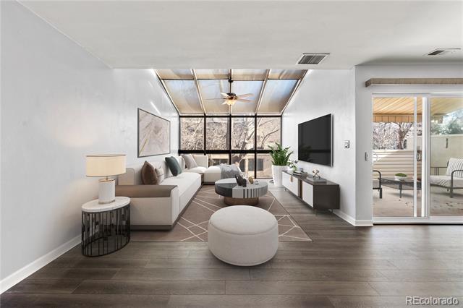
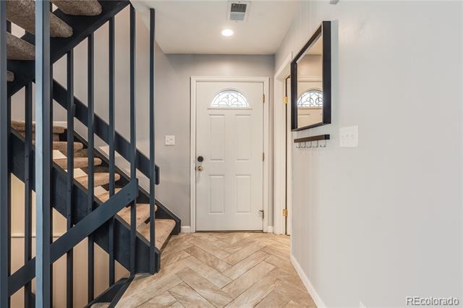
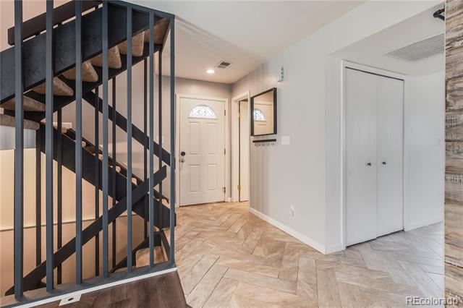
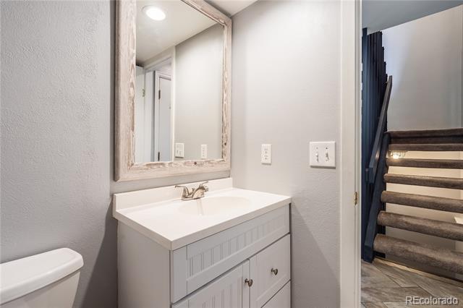
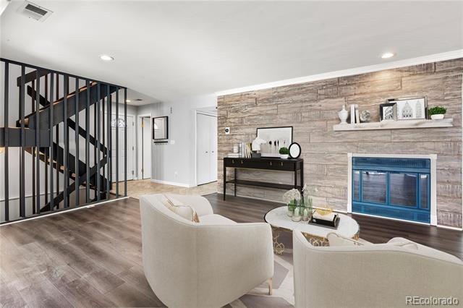
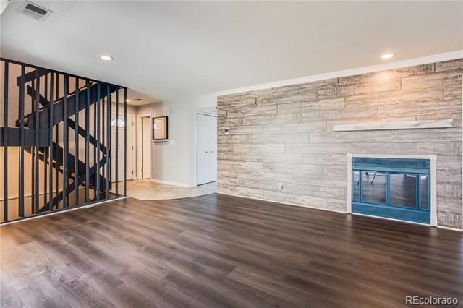
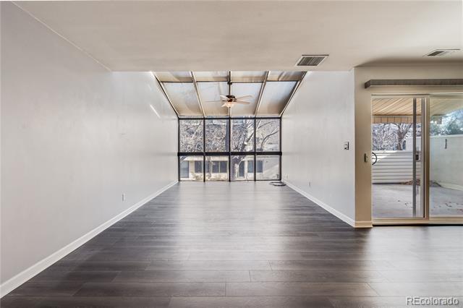
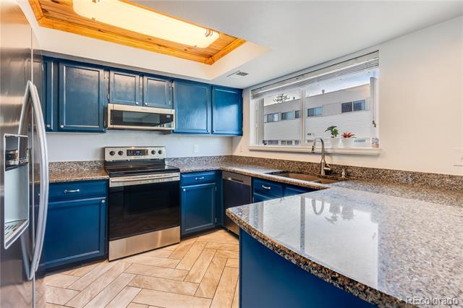
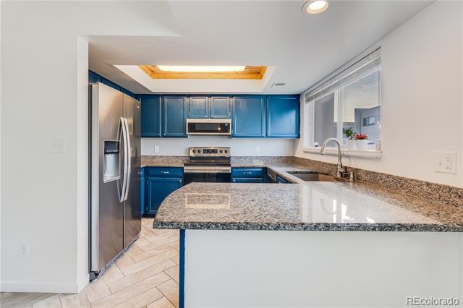
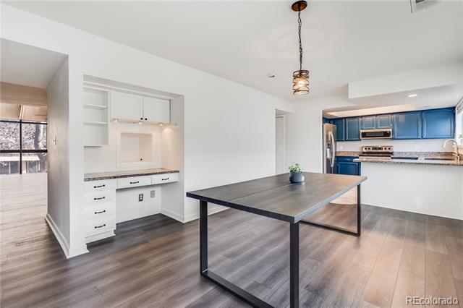
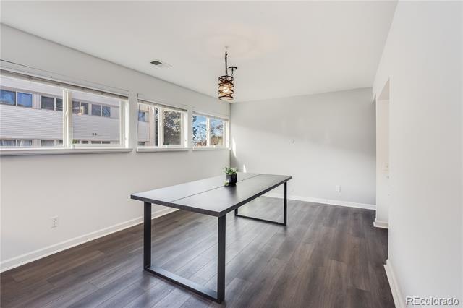
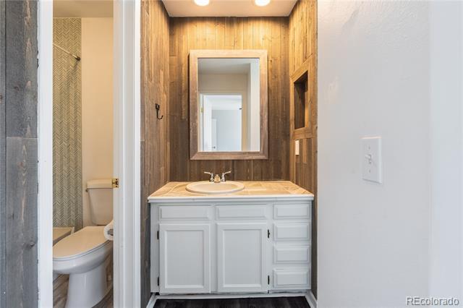
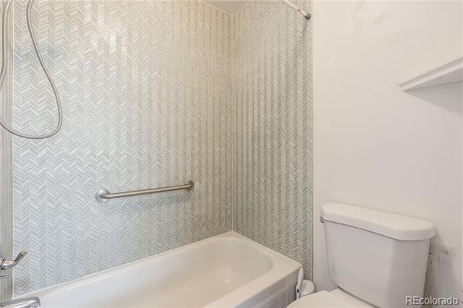
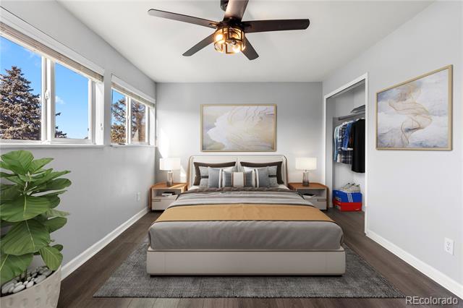
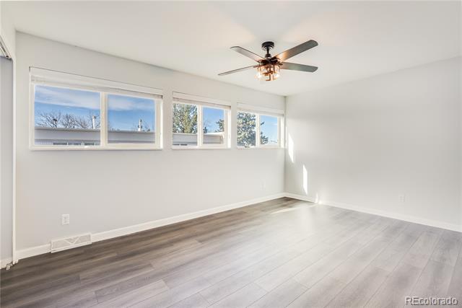
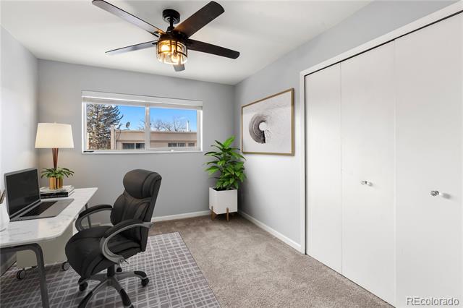
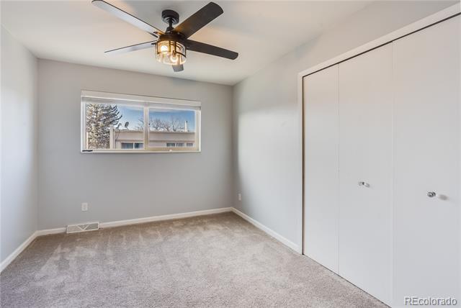
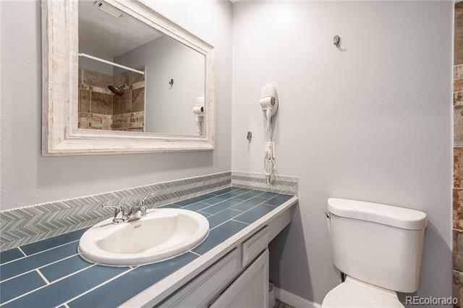
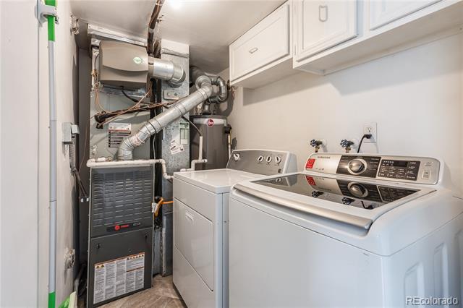
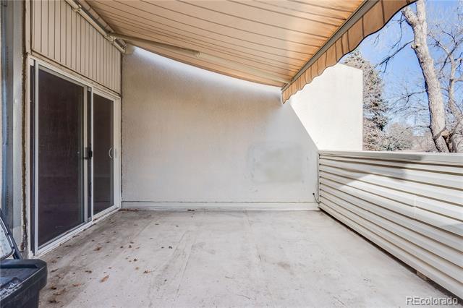
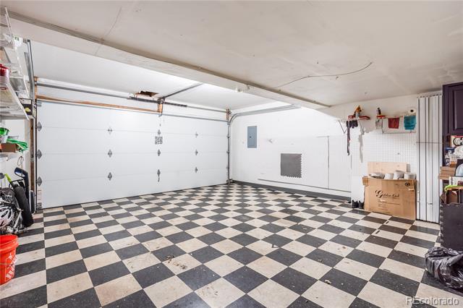
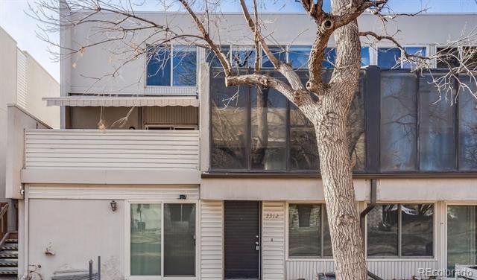
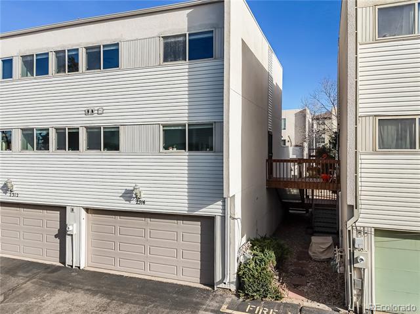
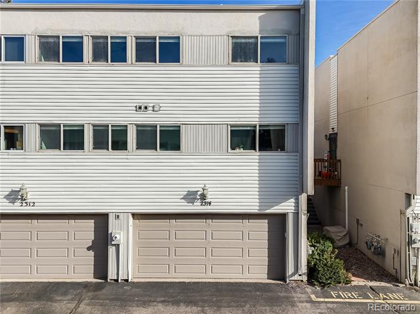
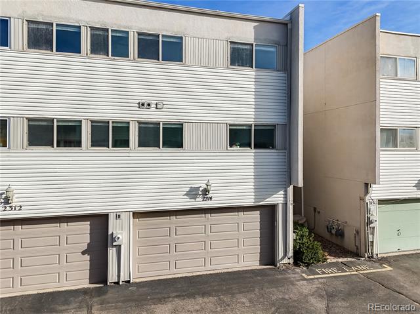
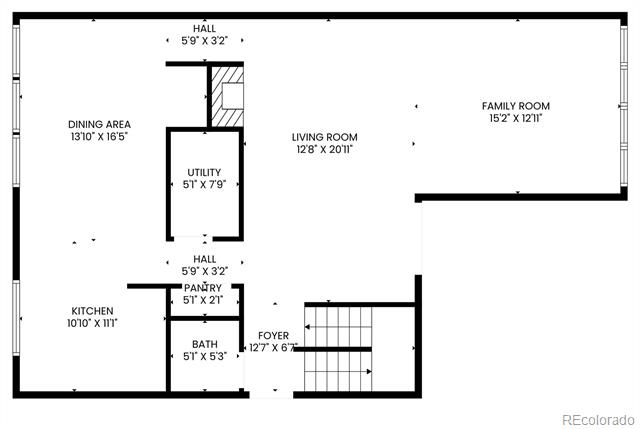
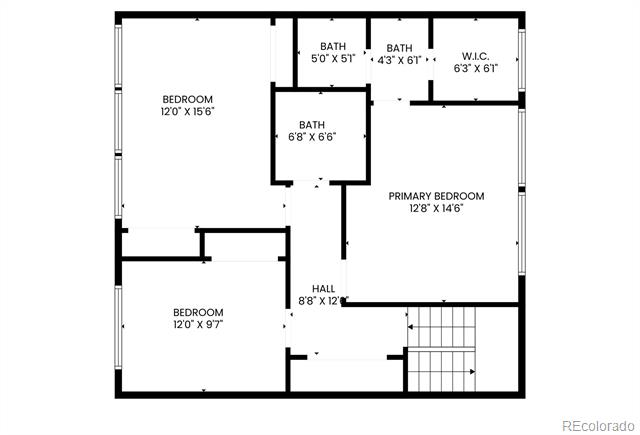
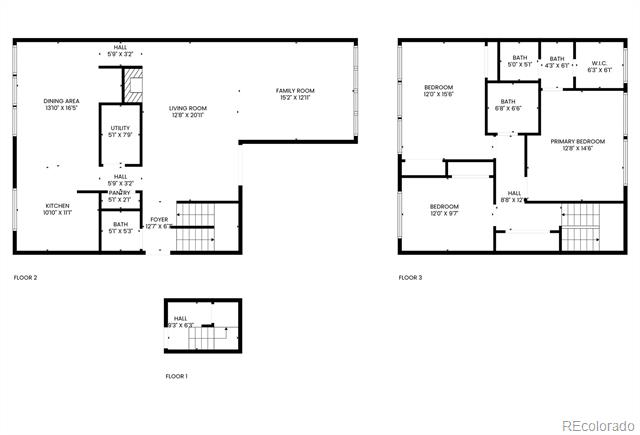
**Preferred lender to offer 2:1 temporary buy down for qualified buyers.** Step into style and comfort in this beautifully updated condo, thoughtfully designed for today's lifestyle. The entry level offers easy access to the attached garage, while the main floor invites you into a spacious family room that seamlessly connects to a cozy, light-filled solarium. The upgraded kitchen boasts granite countertops, stainless steel appliances, and opens to a bright, oversized dining area--perfect for entertaining. A versatile built-in nook adds flexibility for a home office, homework station, or even a stylish minibar. Engineered hardwood flooring runs throughout the main level, complemented by striking herringbone tile in the entry, kitchen, laundry, and powder room. Step outside to enjoy your morning coffee or evening unwind on the large private deck. With smart, functional upgrades and elegant finishes throughout, this townhome is truly move-in ready.*Updates/Features: Garage Door, Removed all Popcorn Ceilings, Installed LVP Flooring on Main Floor and in a Secondary Bedroom, New Exterior Stairs, Installed Video Doorbell, Installed Smart Thermostat.

Share Property

Location

2314 S Troy Street, Aurora, CO 80014

Status

Sold

Date Sold

October 16, 2025
Vicki Zeeb

Vicki Zeeb

TITLE

REALTOR®

Property Amenities

Interior
Fireplace Family Room
Appliances Dishwasher, Disposal, Dryer, Gas Water Heater, Microwave, Oven, Refrigerator, Washer
Flooring Carpet, Tile
Total Bedrooms: 3
Half Bathrooms: 1
Full Bathrooms: 2
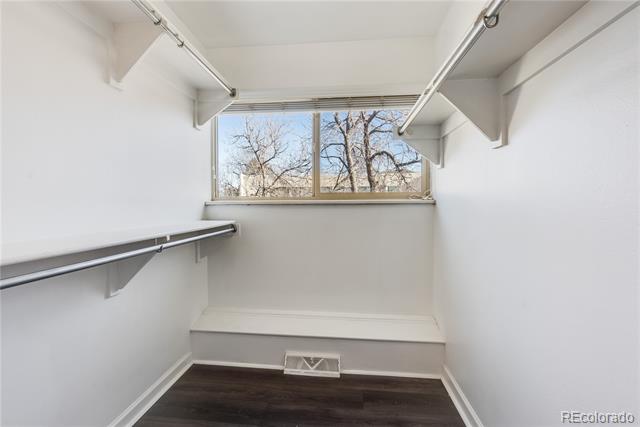
Other Interior Features Built-in Features, Ceiling Fan(s), Granite Counters, High Ceilings, High Speed Internet, Primary Suite, Smart Thermostat, Smoke Free, Walk-In Closet(s)
Area & Lot
Lot Area 871 Sq.Ft.
Living area 1,862 Sq.Ft.
MLS® ID 6312096
Year Built 1980
School District Cherry Creek 5
High School Overland
Middle School Prairie
Elementary School Ponderosa
Type Condo
Status Sold
Date Sold October 16, 2025
Exterior
Stories 2
Air conditioning Central Air
Heat type Forced Air, Natural Gas
Water Source Public
Garage Space 2.0
Sewer Public Sewer
Other Exterior Features Balcony, Rain Gutters
Parking Concrete, Floor Coating
Roof Composition
Utilities Cable Available, Electricity Connected, Natural Gas Connected
Finance
Sales Price $365,000
HOA Fees $415 monthly
Real Estate Tax $1,994 yearly

Work With Vicki

This process should be exhilarating, not hard work! I will take the time to listen to your needs and wants and am committed to providing you exceptional service and an overall fun and exciting process.