1927 Kenton Street
1927 Kenton Street
1927 Kenton Street
1927 Kenton Street
1927 Kenton Street
1927 Kenton Street
1927 Kenton Street
1927 Kenton Street
1927 Kenton Street
1927 Kenton Street
1927 Kenton Street
1927 Kenton Street
1927 Kenton Street
1927 Kenton Street
1927 Kenton Street
1927 Kenton Street
1927 Kenton Street
1927 Kenton Street
1927 Kenton Street
1927 Kenton Street
1927 Kenton Street
1927 Kenton Street
1927 Kenton Street
1927 Kenton Street
1927 Kenton Street
1927 Kenton Street
1927 Kenton Street
1927 Kenton Street
1927 Kenton Street
1927 Kenton Street
1927 Kenton Street
1927 Kenton Street
1927 Kenton Street
1927 Kenton Street
1927 Kenton Street
1927 Kenton Street
VIEW PHOTOS
$430,000

1927 Kenton Street

2 Beds 2 Baths 1,092 Sq.Ft. 6,350 Sq.Ft.

Description

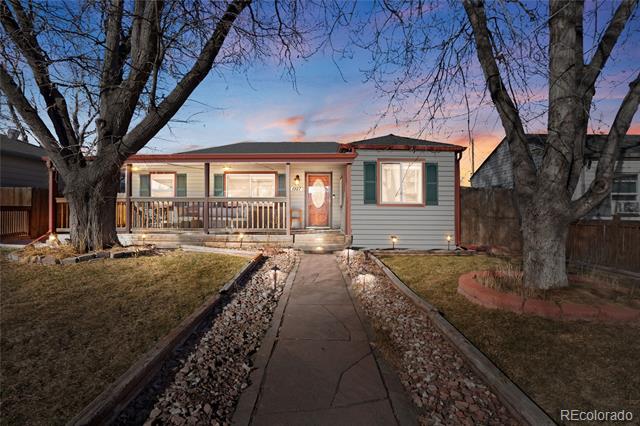
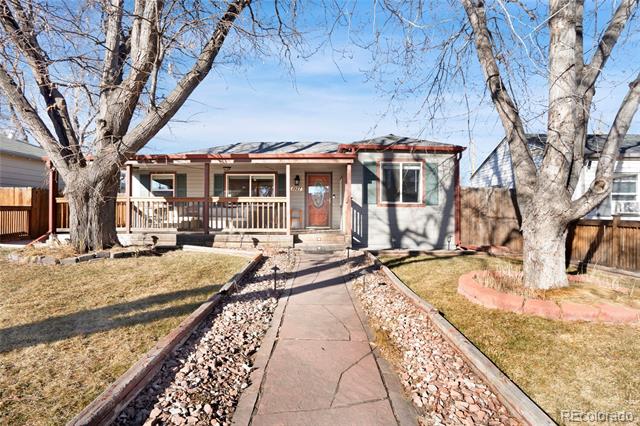
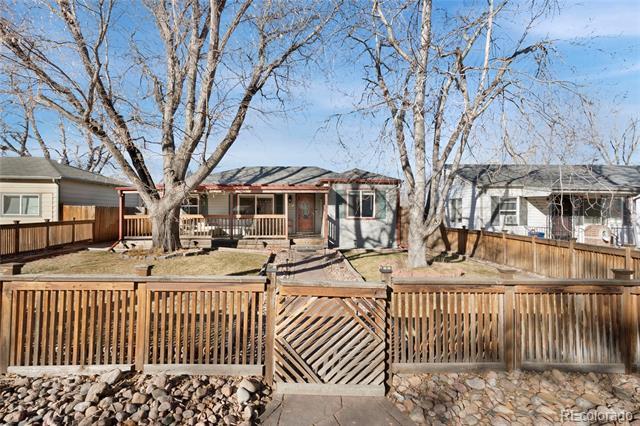
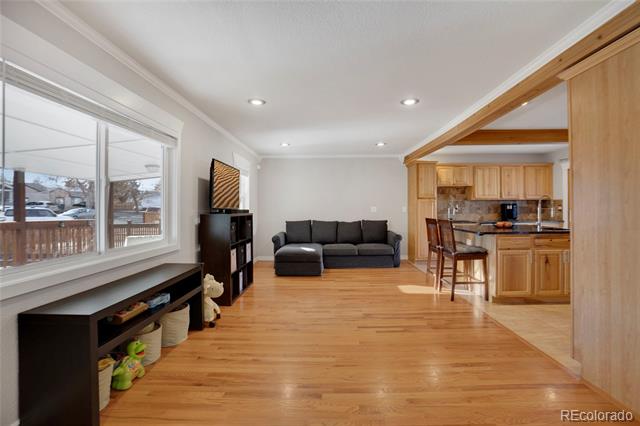
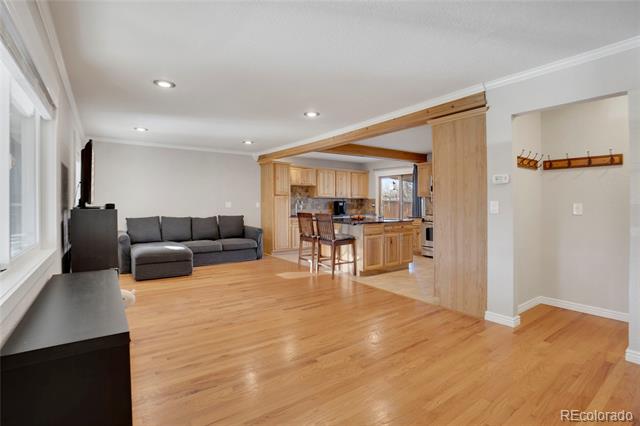
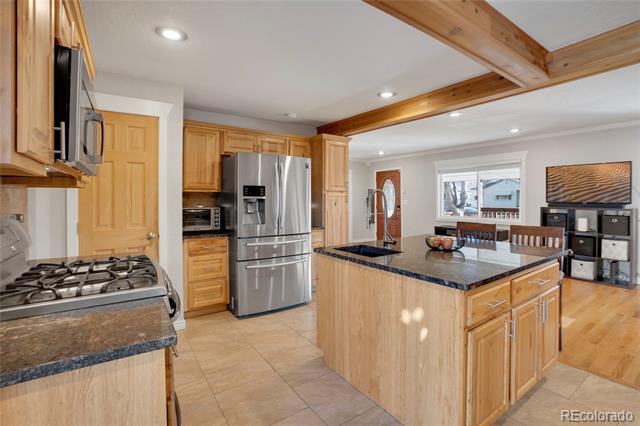
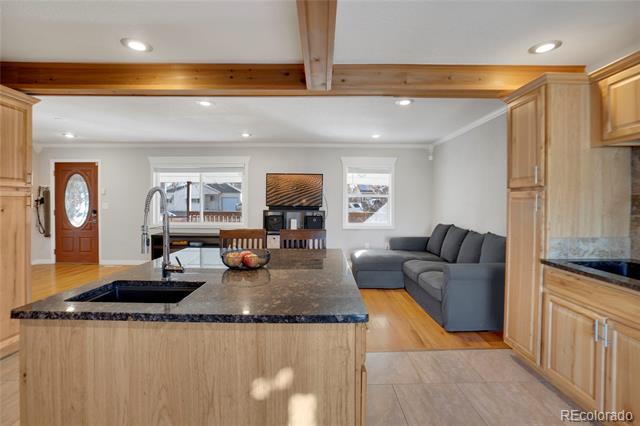
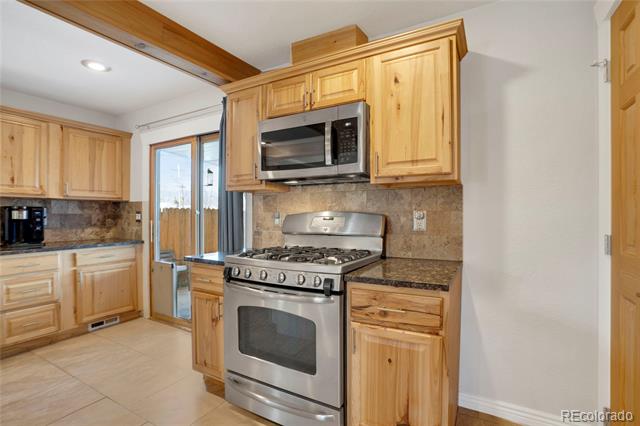
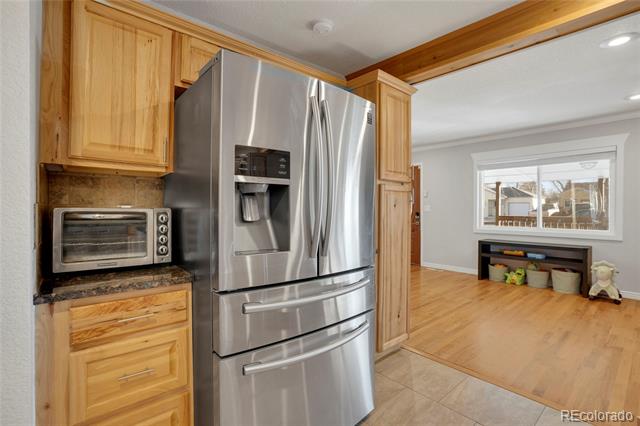
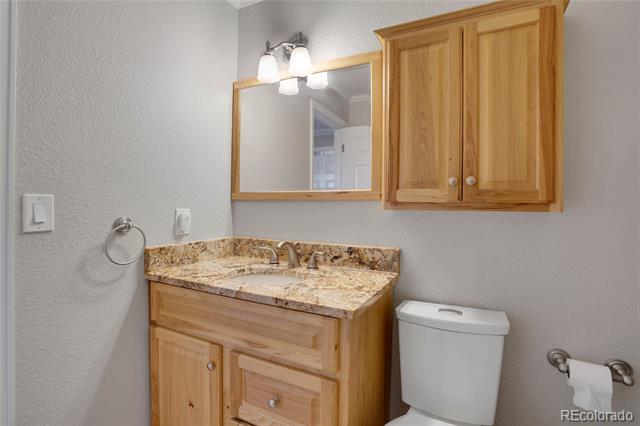
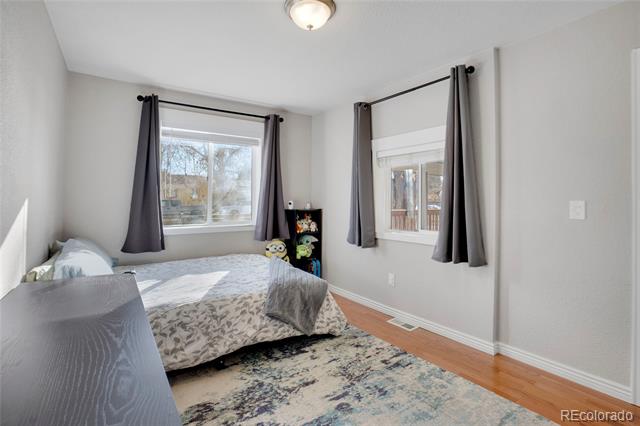
Uncover the perfect blend of charm and convenience in this beautifully updated two-bedroom, two-bathroom home. Nestled in a prime location, this home offers easy access to an array of parks, including City Park and Del Mar Park, as well as the vibrant Stanley Marketplace just a short stroll away. Enjoy a variety of restaurants, shops, and entertainment options right at your fingertips.

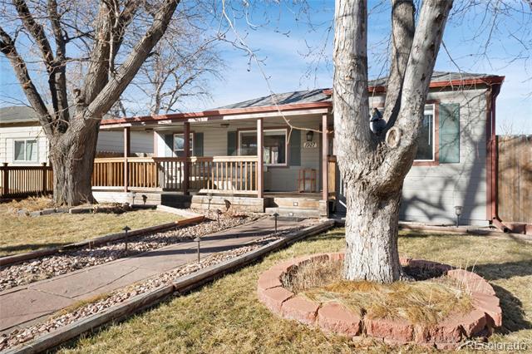
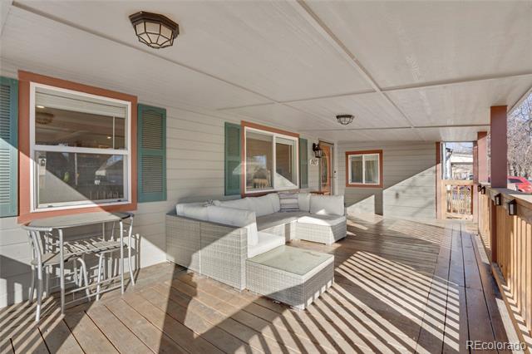
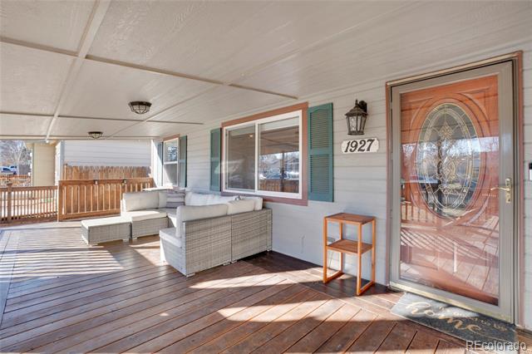
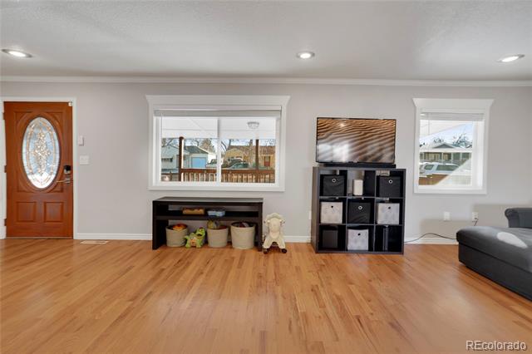
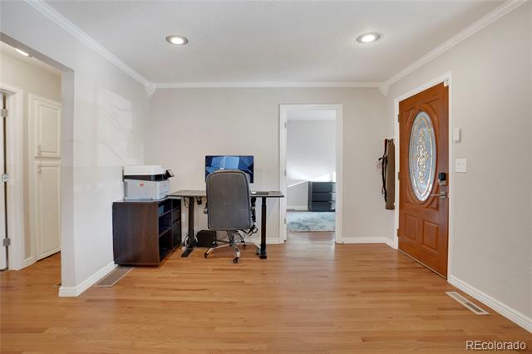
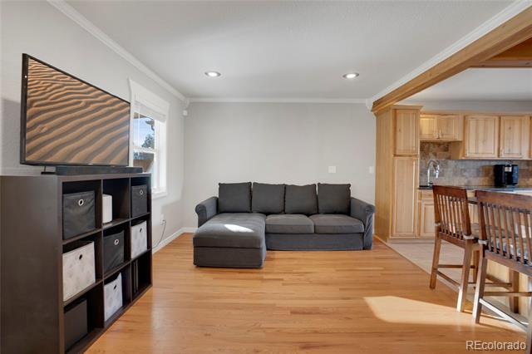
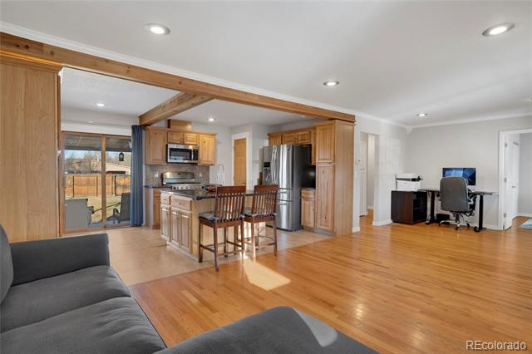
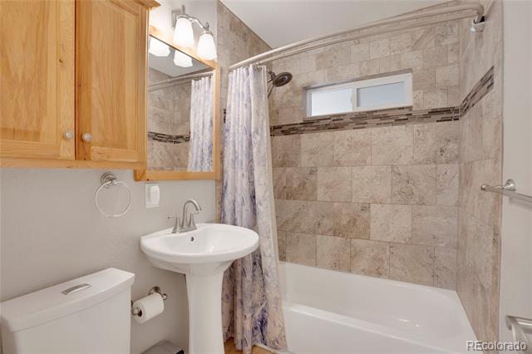
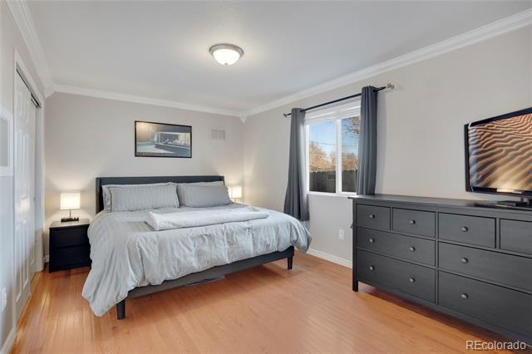
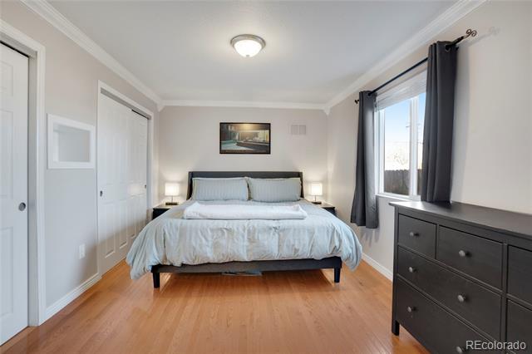
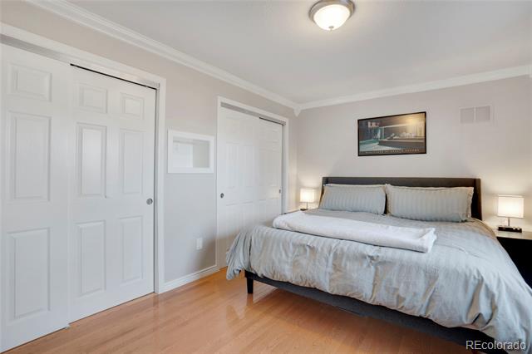
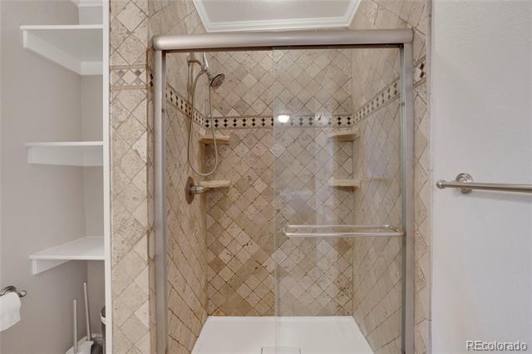
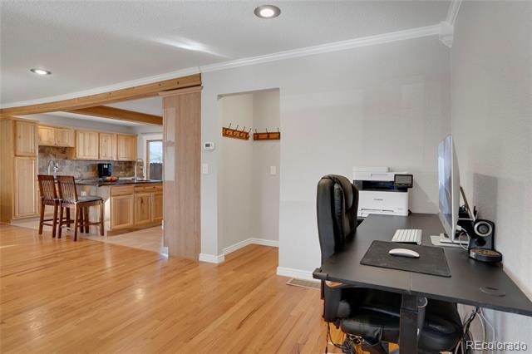
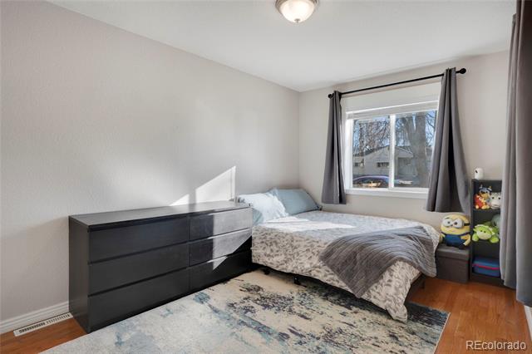
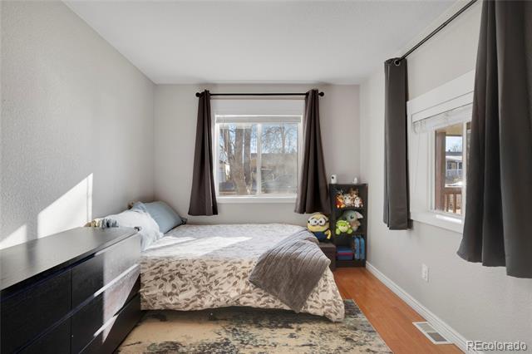
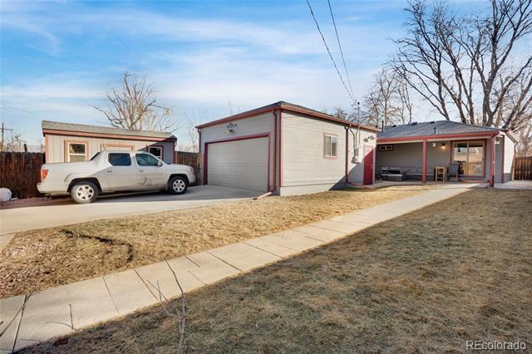
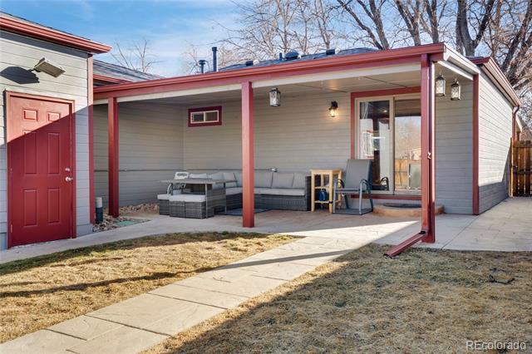
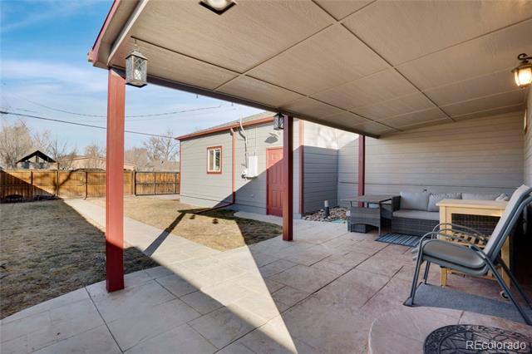
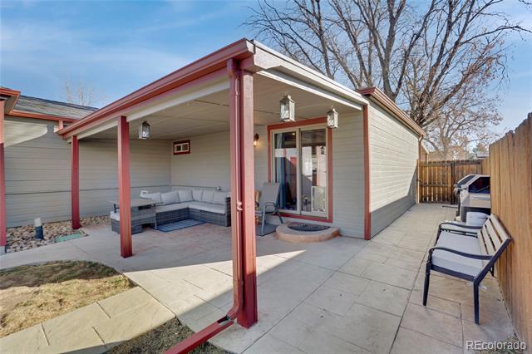
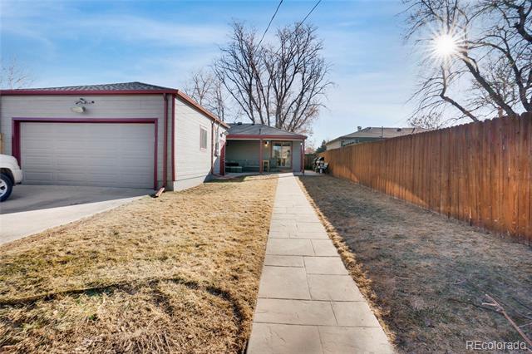
As you enter, you'll find a thoughtfully designed living space with an open concept, gleaming hardwood floors, and an inviting atmosphere with natural light shining in from all directions. Your primary suite is tucked away from the rest of the house and includes a double closet and an attached bathroom. Enjoy your morning coffee on your beautiful front porch, or entertain your guests in your private backyard complete with a covered patio. Both the front and back yards provide a full fence allowing your dogs and children space to explore. Whether you're looking for an urban retreat or a cozy place to call home, this property offers the best of both worlds. Welcome Home!

Share Property

Location

1927 Kenton Street, Aurora, CO 80010

Status

Sold

Date Sold

April 4, 2025
Vicki Zeeb

Vicki Zeeb

TITLE

REALTOR®

Property Amenities

Interior
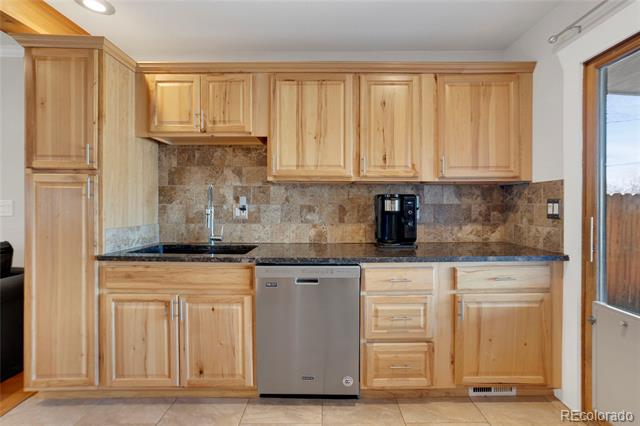
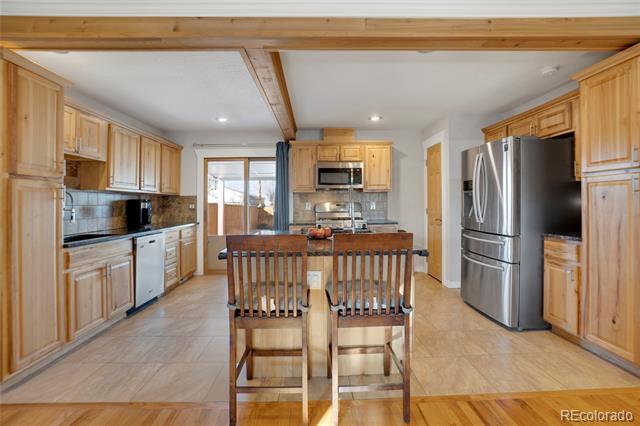
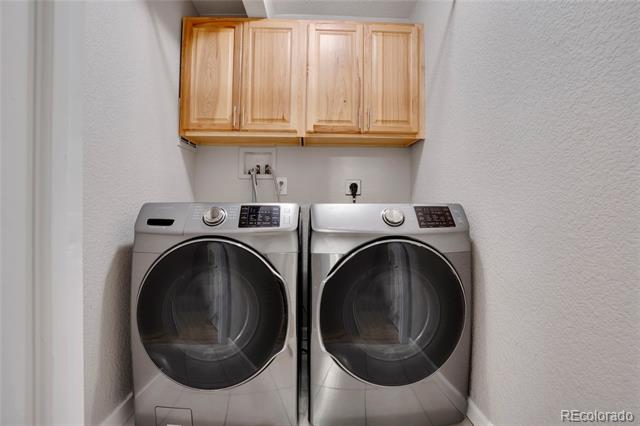
Appliances Dishwasher, Disposal, Dryer, Microwave, Oven, Refrigerator, Washer
Flooring Wood
Total Bedrooms: 2
Three-Quarter Bathrooms: 1
Full Bathrooms: 1
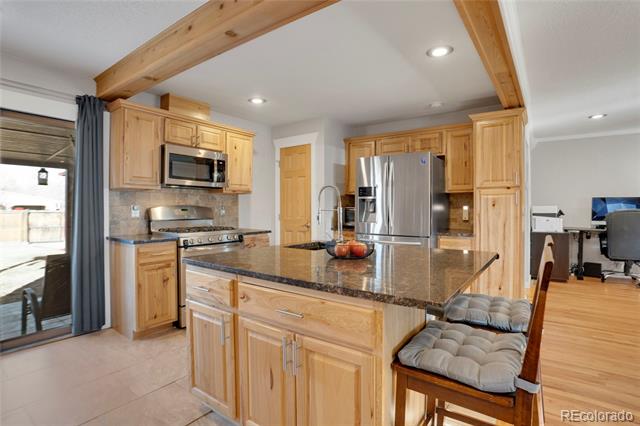
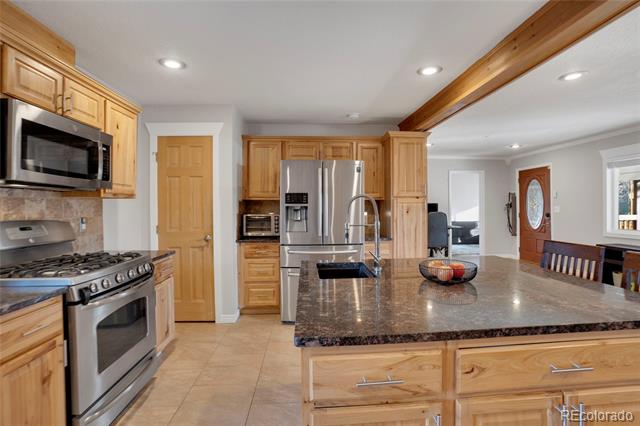
Other Interior Features Eat-in Kitchen, Granite Counters, Kitchen Island, No Stairs, Open Floorplan, Primary Suite
Area & Lot
Lot Area 6,350 Sq.Ft.
Living area 1,092 Sq.Ft.
MLS® ID 9530576
Year Built 1947
School District Adams-Arapahoe 28J
High School Aurora Central
Middle School North
Elementary School Montview
Architecture Styles Mid-Century Modern
Type Residential
Status Sold
Date Sold April 4, 2025
Exterior
Stories 1
Air conditioning Central Air
Heat type Forced Air, Natural Gas
Water Source Public
Garage Space 2.0
Sewer Public Sewer
Other Exterior Features Private Yard
Parking 220 Volts, Concrete, Heated Garage, Oversized
Lot Features Sprinklers In Front, Sprinklers In Rear
Roof Composition
Utilities Cable Available, Electricity Connected, Internet Access (Wired), Natural Gas Connected, Phone Available
Finance
Sales Price $430,000
Real Estate Tax $3,050 yearly

Work With Vicki

This process should be exhilarating, not hard work! I will take the time to listen to your needs and wants and am committed to providing you exceptional service and an overall fun and exciting process.