17551 E Dewberry Circle
VIEW PHOTOS
$824,500

17551 E Dewberry Circle

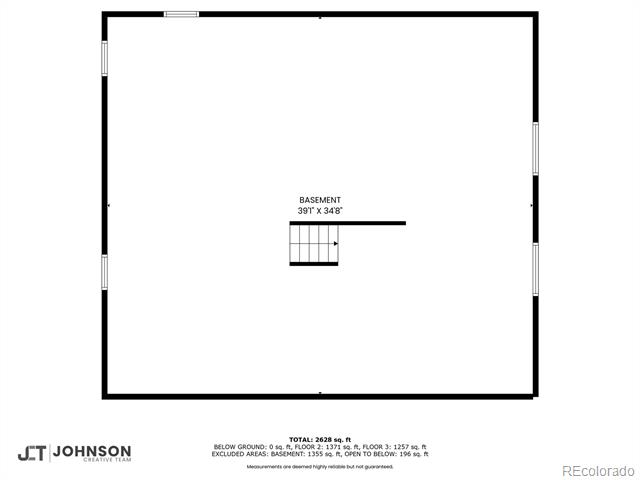
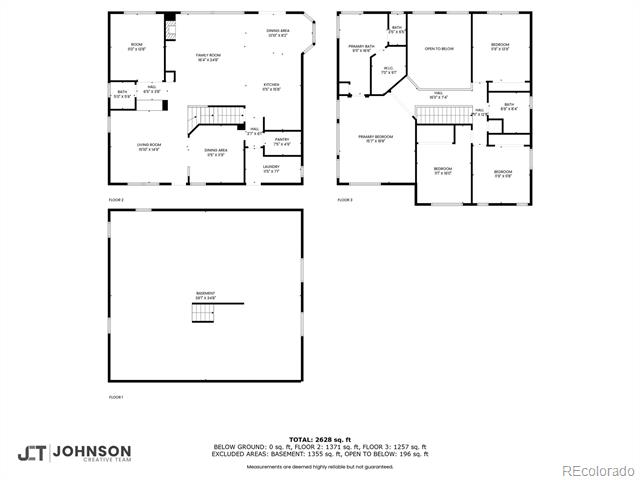
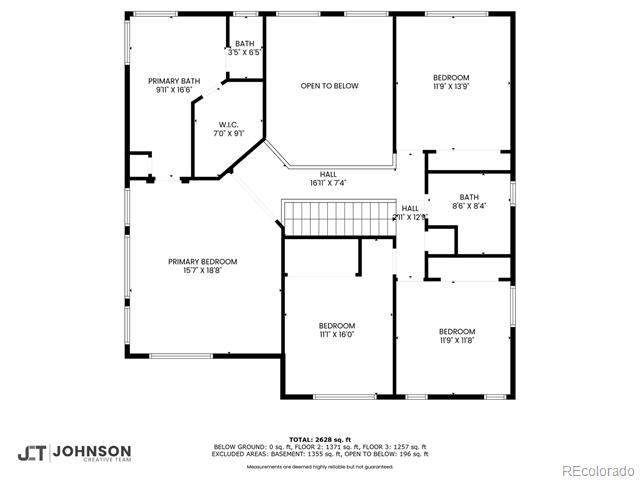
4 Beds 3 Baths 2,747 Sq.Ft. 0.31 Acres

Description

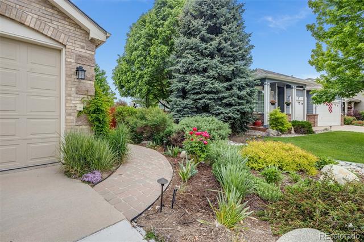
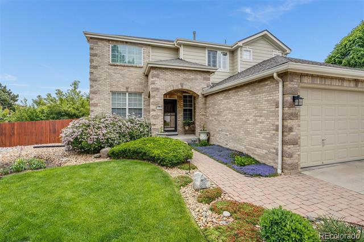
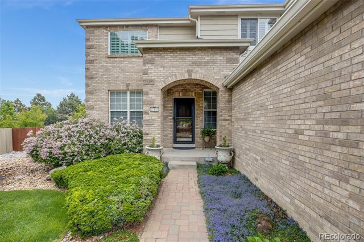
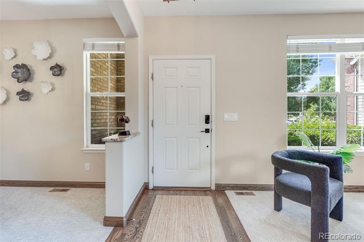
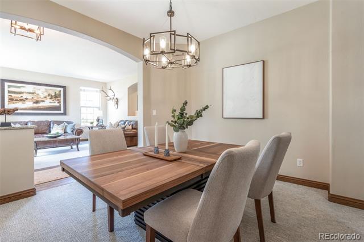
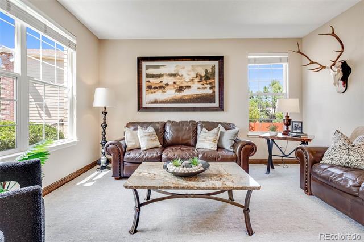
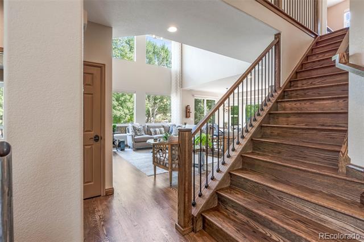
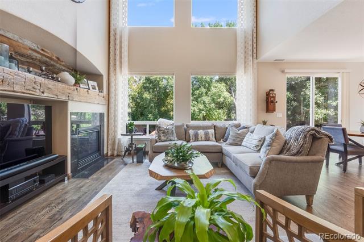
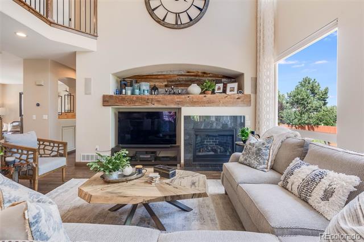
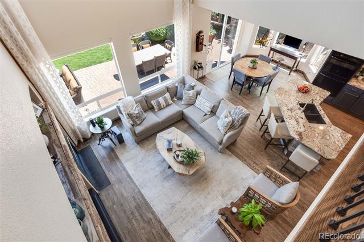
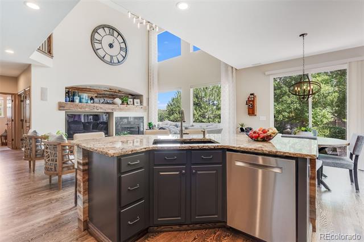
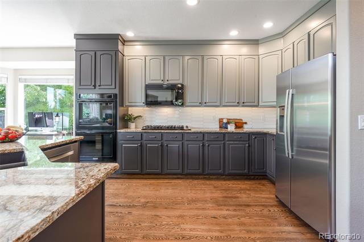
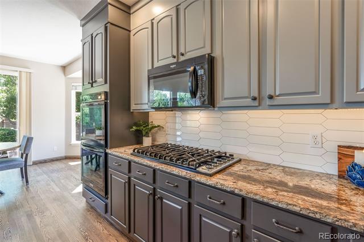
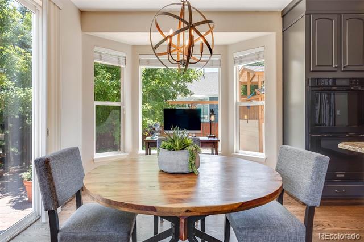
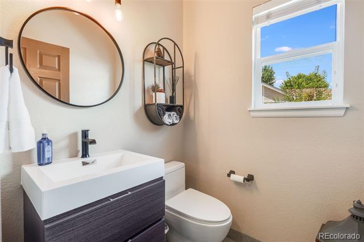
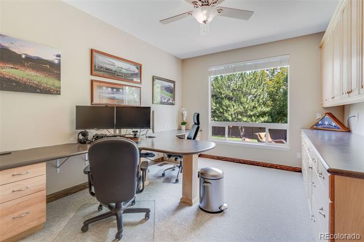
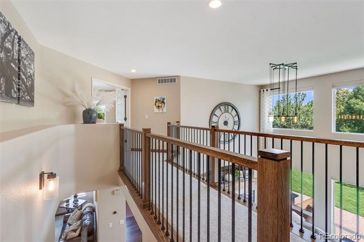
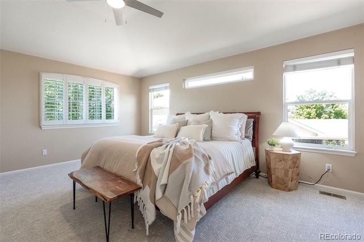
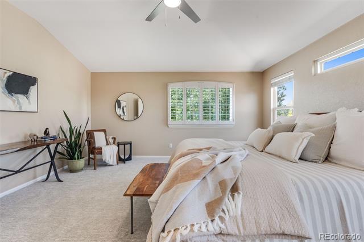
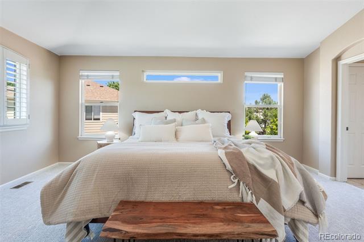
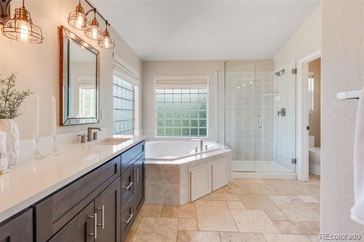
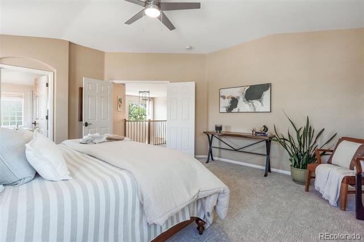
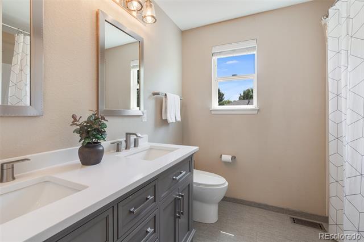
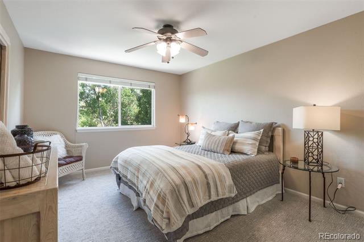
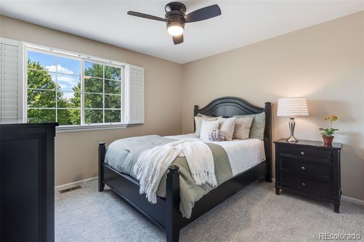
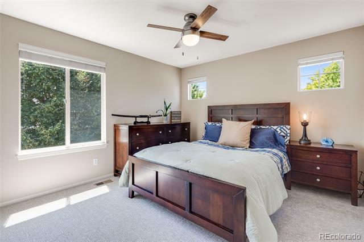
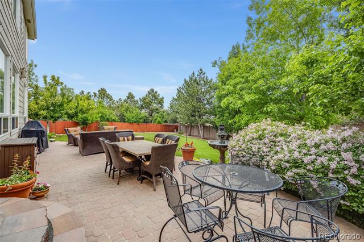
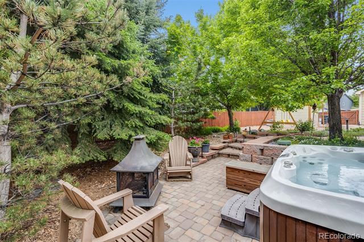
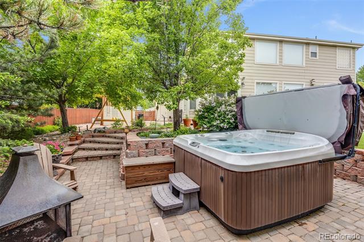
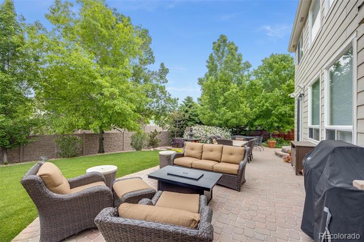
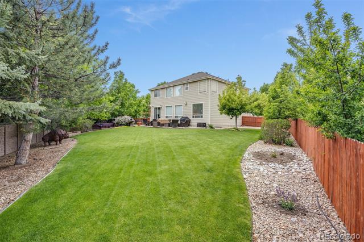
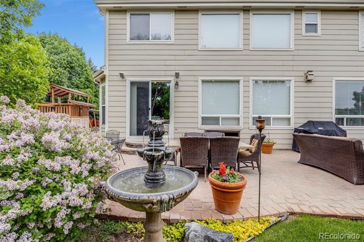
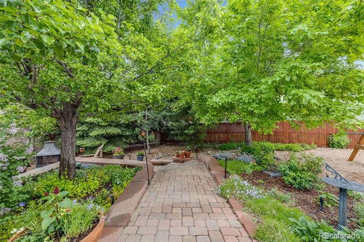
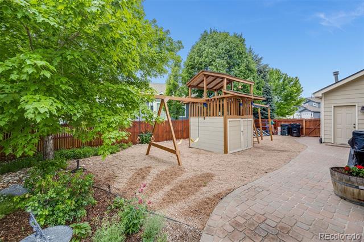
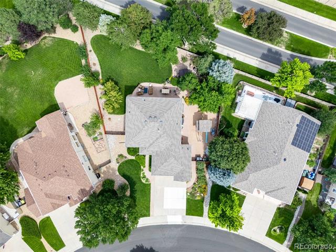
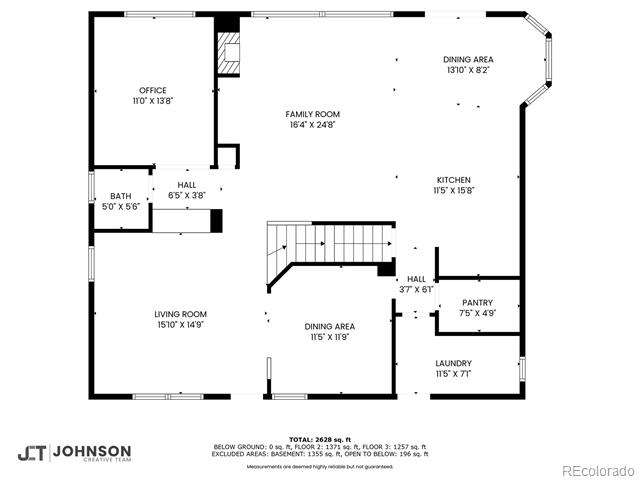
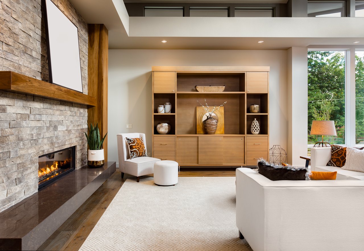
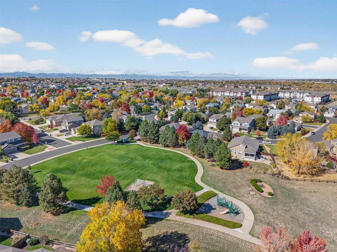
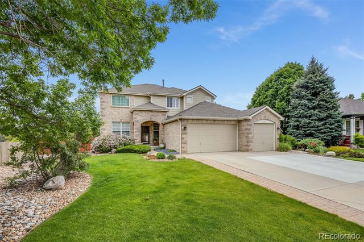
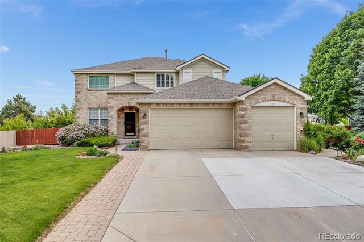
Nestled within the highly sought-after neighborhood of Challenger Park Estates in Parker, within minutes from parks, trails, fabulous food, breweries and all that Colorado has to offer, your oasis awaits. With pride of ownership, enjoy the abundance of updates your new home has to offer. The design of the main floor seamlessly connects the living and dining areas, creating an inviting and spacious atmosphere. An entertainer's dream, your kitchen overlooks the dining area and living room complete with a fireplace, vaulted ceilings, floor to ceiling windows, and an open concept design. Your four bedroom, three bath offers a perfect blend of comfort, functionality, luxury, and modern aesthetics. Enjoy a cup of coffee in the morning on your peaceful patio, or during summer nights, entertain guests as the ambiance of your water fountain and attached outdoor speakers fill the background all while the kids and dogs play in your large fully fenced backyard. With smart home technology, control the comfort of your home through your fingertips no matter where you're at! WELCOME HOME! **Updates: July 2024 new carpet, 2023 new class 4 roof installed, 2021: hardwood floors refinished and stained to include railings and updated banisters, kitchen updated to include: professional cabinet paint, molding to ceiling in kitchen, backsplash, bathroom updates to include: vanities, toilets, flooring (except primary which has heated floor), new glass enclosure in primary bath, all new lighting throughout home. **Features: Smart switches throughout home (currently controlled by Alexa, but can be operated by any smart feature), Hunter Douglas automated blinds in living room, walk-in pantry, surround sound in kitchen, living room, backyard, wired for primary, plantation shutters in primary and one secondary bed, gas hookup outside, tankless water heater, heater in garage, smart home (Nest doorbell, Nest cameras, Rachio sprinkler system, smart light switches).
Share Property

Location

17551 E Dewberry Circle, Parker, CO 80134

Status

Sold

Date Sold

September 26, 2024
Vicki Zeeb

Vicki Zeeb

TITLE

REALTOR®

Property Amenities

Interior
Fireplace Family Room, Gas
Appliances Dishwasher, Disposal, Double Oven, Microwave, Range, Refrigerator
Flooring Carpet, Tile, Wood
Total Bedrooms: 4
Half Bathrooms: 1
Full Bathrooms: 2
Other Interior Features Ceiling Fan(s), Granite Counters, High Ceilings, Kitchen Island, Open Floorplan, Pantry, Primary Suite, Smart Lights, Smart Thermostat, Smart Window Coverings, Smoke Free, Spa/Hot Tub, Utility Sink, Vaulted Ceiling(s), Walk-In Closet(s)
Area & Lot
Lot Area 0.31 Acres
Living area 2,747 Sq.Ft.
MLS® ID 1796479
Year Built 2000
School District Douglas RE-1
High School Chaparral
Middle School Sierra
Elementary School Mammoth Heights
Architecture Styles Traditional
Type Residential
Status Sold
Date Sold September 26, 2024
Exterior
Stories 2
Air conditioning Central Air
Heat type Forced Air
Water Source Public
Garage Space 3.0
Sewer Public Sewer
Other Exterior Features Gas Valve, Playground, Private Yard, Rain Gutters, Smart Irrigation, Spa/Hot Tub
Parking Concrete, Heated Garage
Lot Features Landscaped, Sprinklers In Front, Sprinklers In Rear
Roof Composition
Utilities Cable Available, Electricity Connected, Internet Access (Wired), Natural Gas Connected, Phone Available
Finance
Sales Price $824,500
HOA Fees $95 monthly
Real Estate Tax $3,928 yearly

360 Virtual Tour

Take a tour of this property

Work With Vicki

This process should be exhilarating, not hard work! I will take the time to listen to your needs and wants and am committed to providing you exceptional service and an overall fun and exciting process.