17522 E Dewberry Drive
VIEW PHOTOS
$700,000

17522 E Dewberry Drive

6 Beds 4 Baths 3,365 Sq.Ft. 8,843 Sq.Ft.

Description

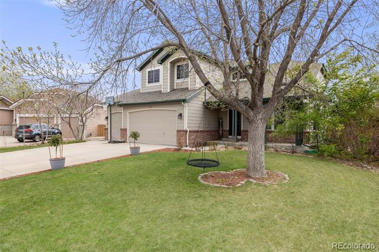
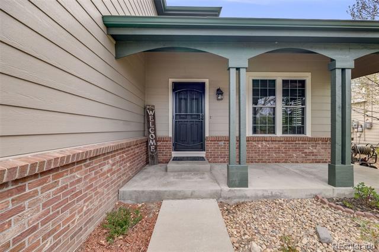
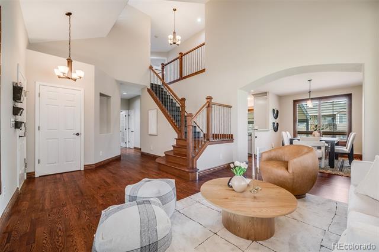
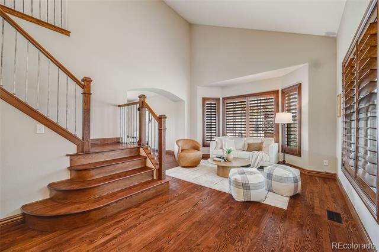
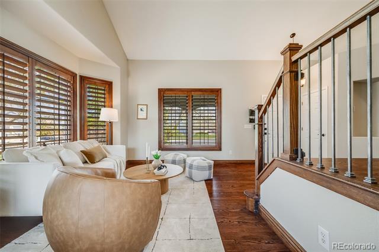
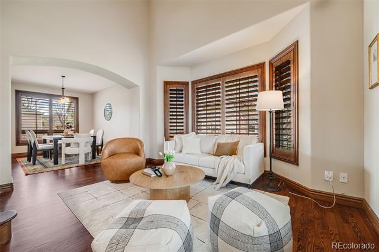
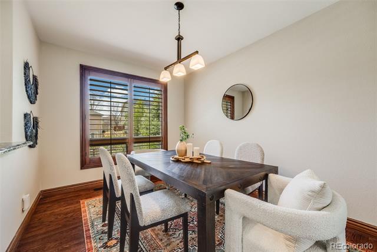
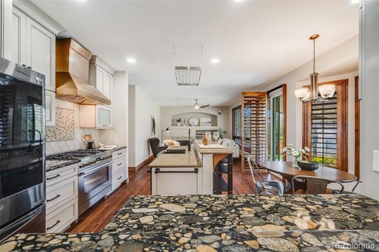
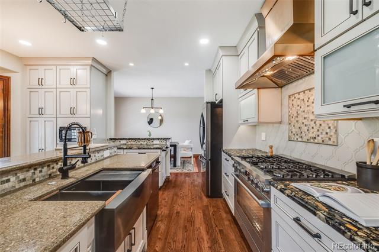
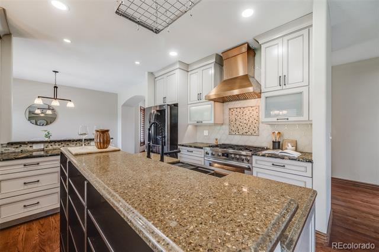
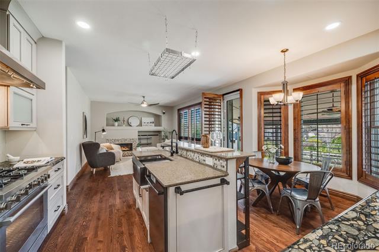
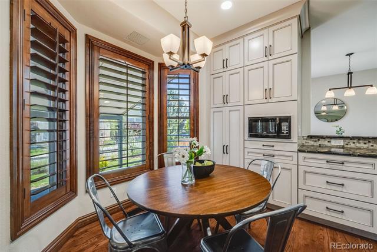
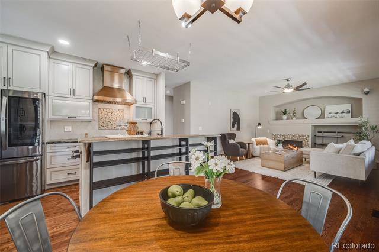
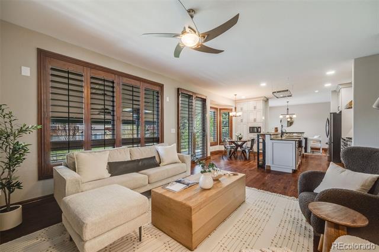
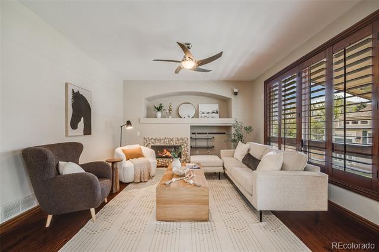
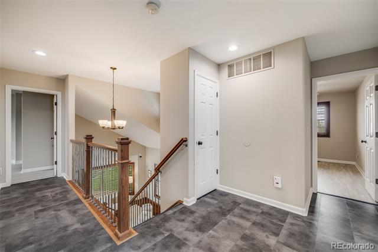
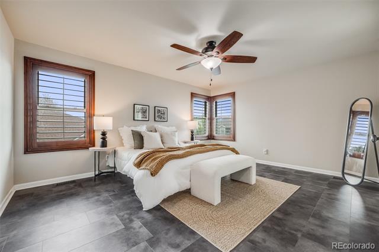
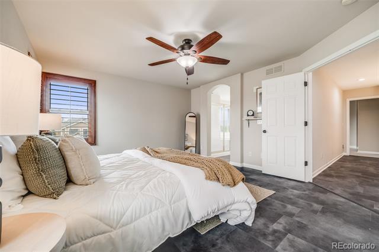
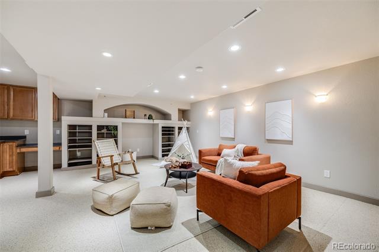
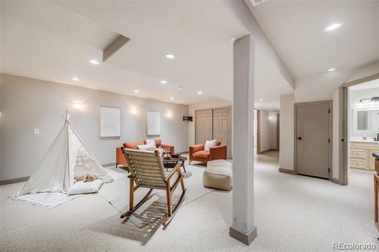
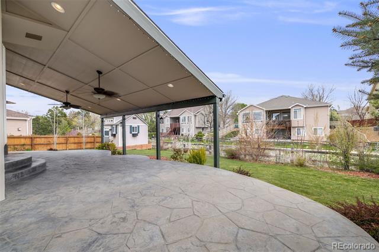
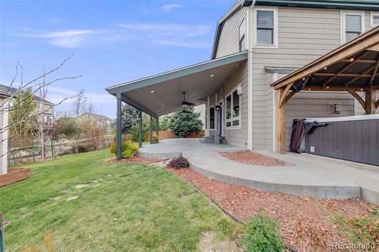
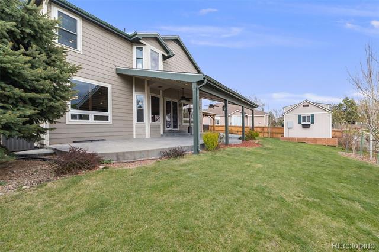
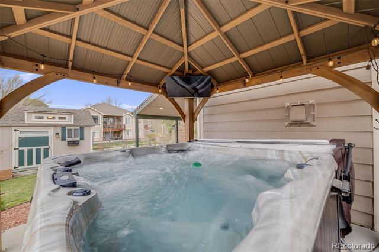
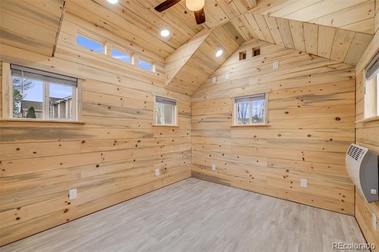
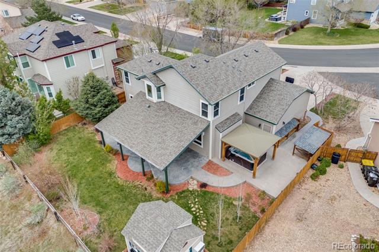
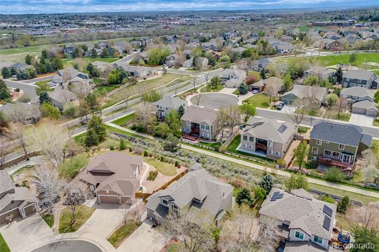
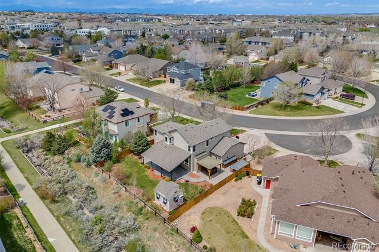
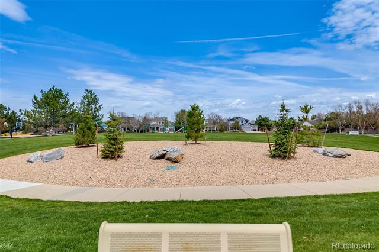
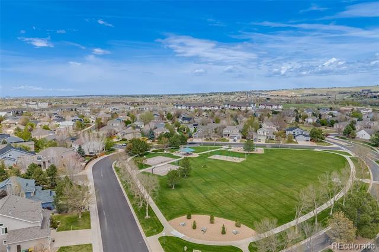
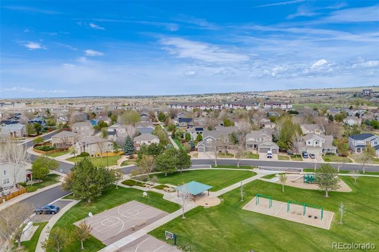
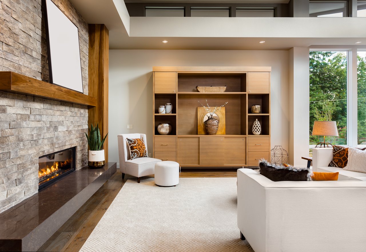
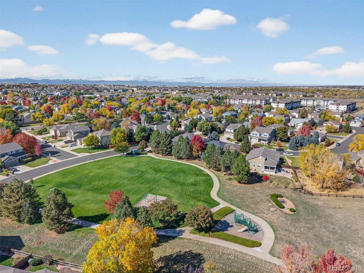
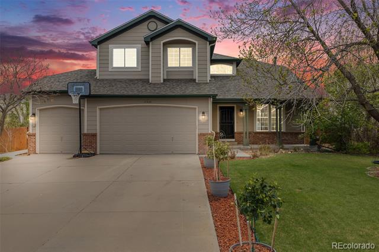
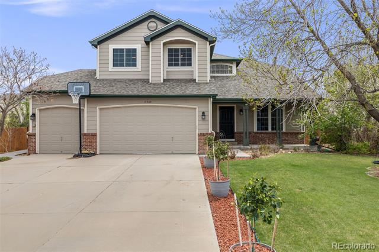
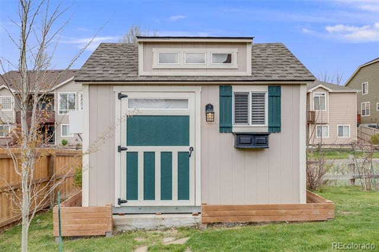
Tucked into a cul-de-sac in the highly sought-after Challenger Park Estates neighborhood, this beautifully updated home offers the perfect blend of luxury, space, and outdoor living. Situated on an oversized lot that backs to a greenbelt with access to the Cherry Creek Trail, this home is your gateway to Colorado's active lifestyle. With pride of ownership, enjoy the abundance of updates throughout. The main level boasts an open-concept design ideal for entertaining, with a gourmet kitchen that flows seamlessly into the dining and living areas, complete with a cozy fireplace and plantation shutters. Downstairs, a fully finished basement offers room to relax, play, or host guests. Step outside to your private backyard oasis featuring a covered patio, private hot tub, and plenty of space for kids, pets, or gatherings. A detached, climate-controlled shed adds even more value -- perfect for a private office, home gym, or creative studio. All of this, just minutes from parks, trails, neighborhood schools, restaurants, shopping, and everything Parker has to offer.
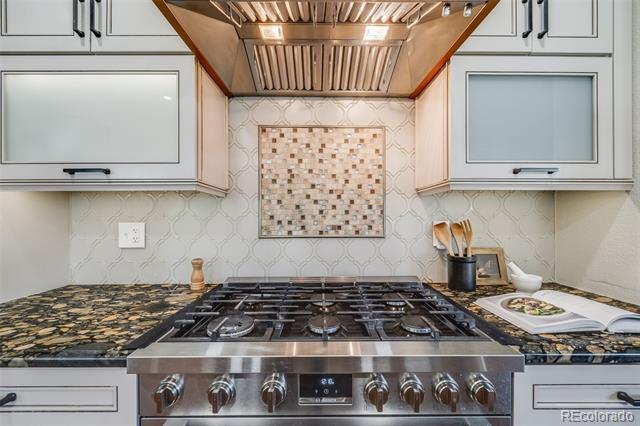
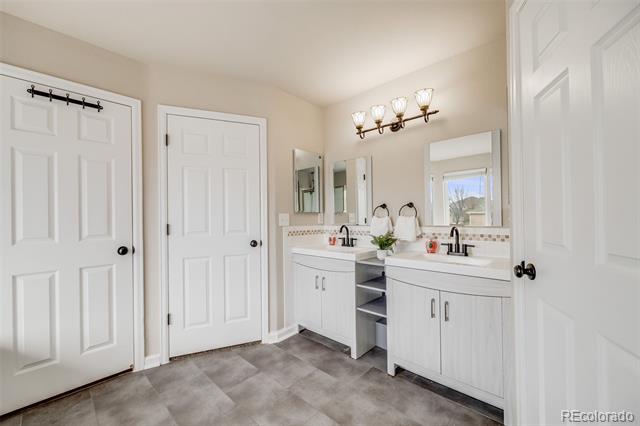
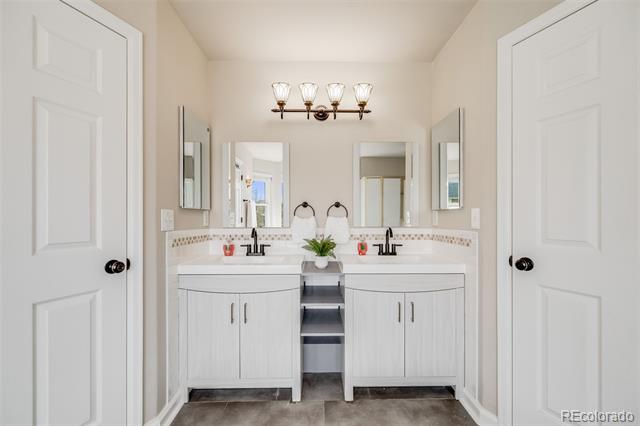
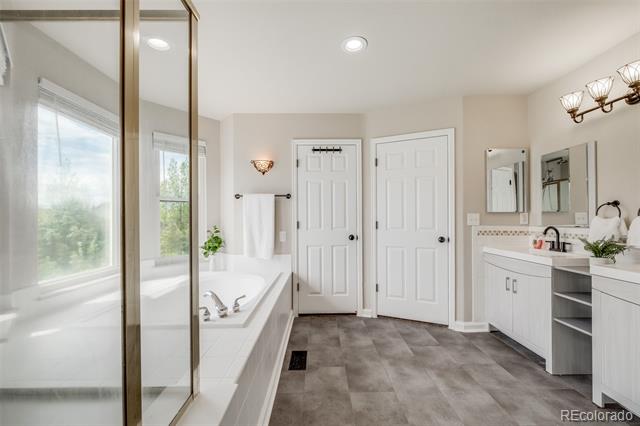
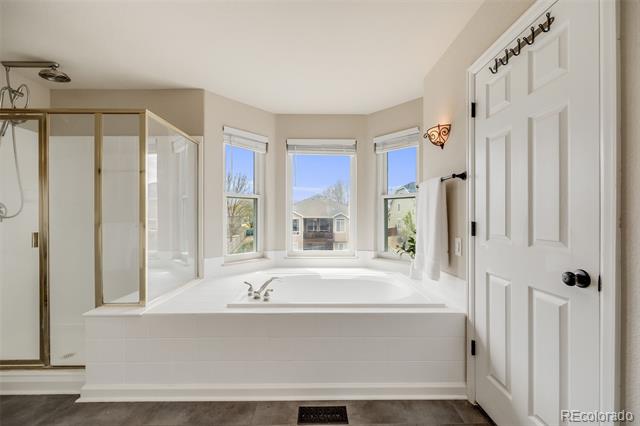
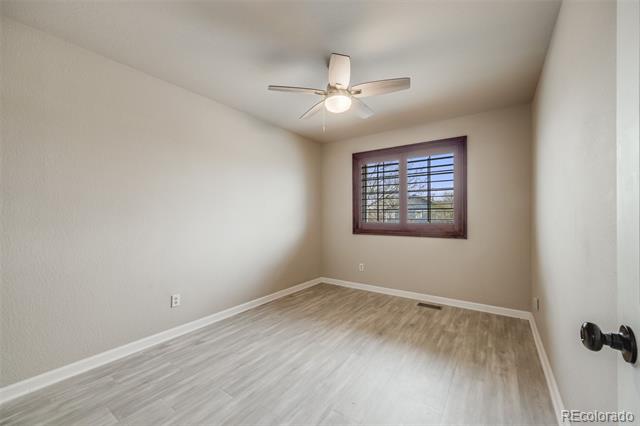
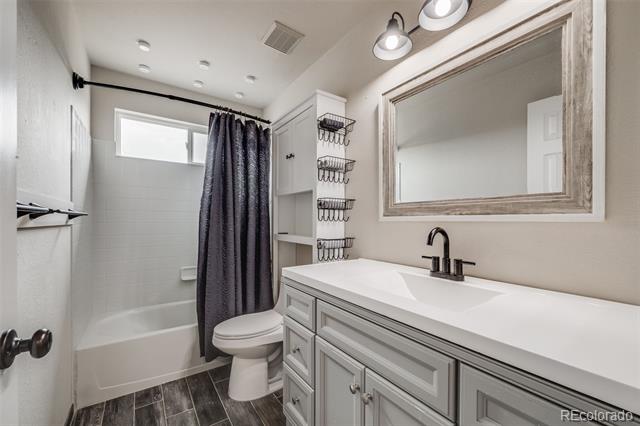
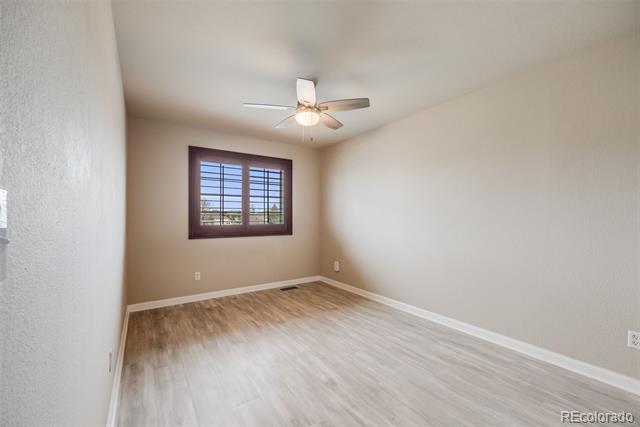
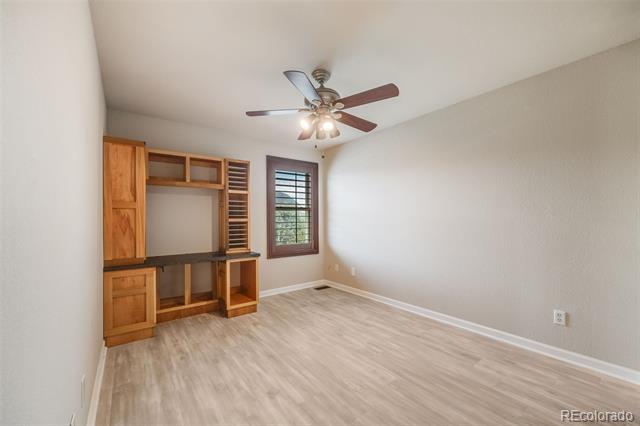
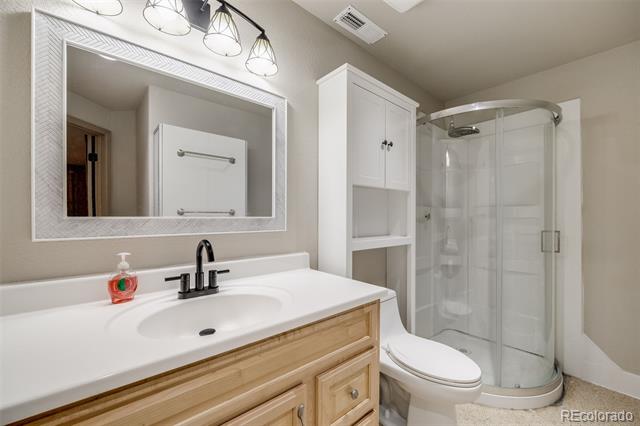
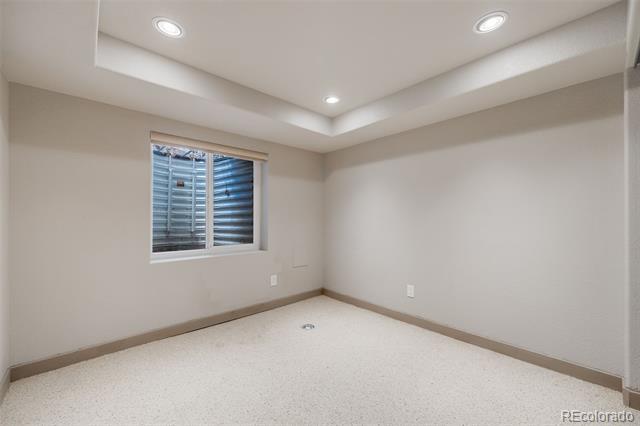
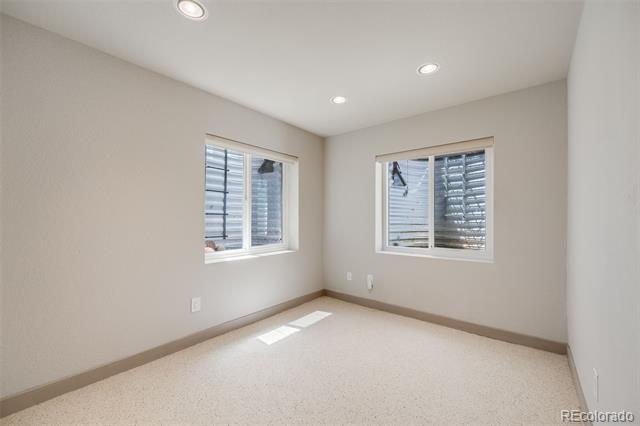
***2025: Refinished Hardwood Floors, Reglazed shower and tub (Primary), Main level and basement interior paint, Kitchen Farmhouse Sink. 2024: Shower in Secondary Bath (Basement), Pedestal Sink (Powder Room). 2023-2021: Roof, Outbuilding (climate controlled, laminate flooring, electrical, shiplap board interior), Hot Tub, Covered Gazebo with Electrical & Lighting), Fence and Gate (cross pieces and pickets), Wall and Porch lighting on N and E sides, Interior Paint and Laminate Flooring in Upstairs Bedrooms and Hall, Vanities in Primary, Lighting, Bosch 36" Gas Range, Water Heater, Secondary Bathroom Shower and Shelving, Toilets. Other Features: Covered Bicycle/Outdoor Tool Storage Area (13x5), Covered Lumber/Firewood Storage Area (13x2), Covered Pet Relief Area with Pet Door from Laundry (6x3), Metal Security Locking Window Wells, Plantation Shutters throughout Main and Upper Floor.
Share Property

Location

17522 E Dewberry Drive, Parker, CO 80134

Status

Sold

Date Sold

September 26, 2025
Vicki Zeeb

Vicki Zeeb

TITLE

REALTOR®

Property Amenities

Interior
Fireplace Family Room, Gas
Appliances Dishwasher, Disposal, Humidifier, Microwave, Oven, Range Hood, Refrigerator
Flooring Carpet, Tile, Wood
Total Bedrooms: 6
Full Bathrooms: 3
Other Interior Features Breakfast Nook, Built-in Features, Ceiling Fan(s), Eat-in Kitchen, Entrance Foyer, Five Piece Bath, Granite Counters, High Ceilings, Kitchen Island, Open Floorplan, Primary Suite, Sound System, Spa/Hot Tub, Utility Sink, Vaulted Ceiling(s), Walk-In Closet(s), Wet Bar, Wired for Data
Area & Lot
Lot Area 8,843 Sq.Ft.
Living area 3,365 Sq.Ft.
MLS® ID 9474162
Year Built 2001
School District Douglas RE-1
High School Chaparral
Middle School Sierra
Elementary School Mammoth Heights
Architecture Styles Traditional
Type Residential
Status Sold
Date Sold September 26, 2025
Exterior
Stories 2
Air conditioning Central Air
Heat type Forced Air, Natural Gas
Water Source Public
Garage Space 3.0
Sewer Public Sewer
Other Exterior Features Private Yard
Parking Concrete, Oversized
Lot Features Cul-De-Sac, Greenbelt, Landscaped, Master Planned, Near Public Transit, Sprinklers In Front, Sprinklers In Rear
Roof Composition
Utilities Cable Available, Electricity Connected, Internet Access (Wired), Natural Gas Connected, Phone Available
Finance
Sales Price $700,000
HOA Fees $95 monthly
Real Estate Tax $4,101 yearly

360 Virtual Tour

Take a tour of this property

Work With Vicki

This process should be exhilarating, not hard work! I will take the time to listen to your needs and wants and am committed to providing you exceptional service and an overall fun and exciting process.