16320 Graham Peak Way
VIEW PHOTOS
$1,295,000

16320 Graham Peak Way

6 Beds 6 Baths 4,711 Sq.Ft. 8,150 Sq.Ft.

Description

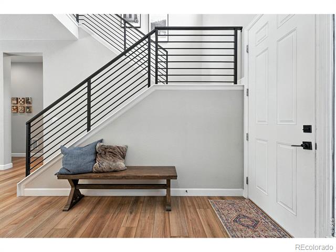
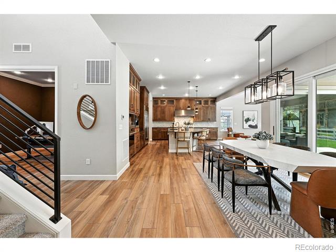
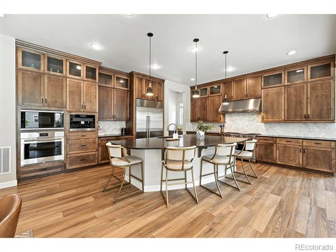
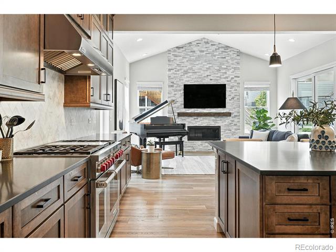
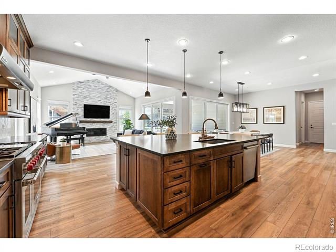
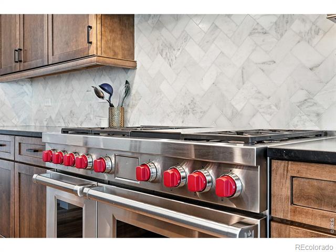
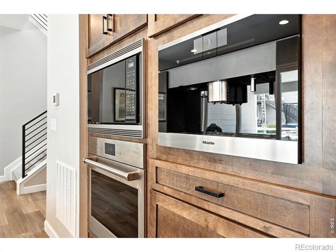
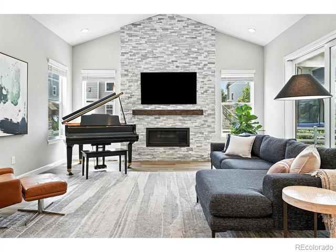
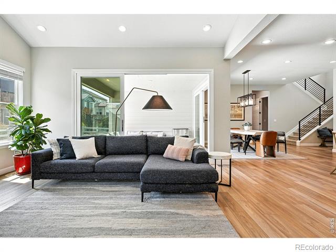
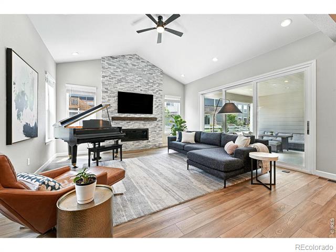
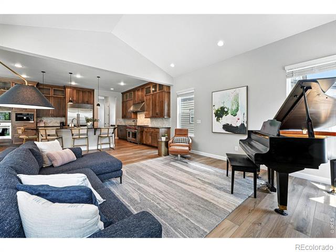
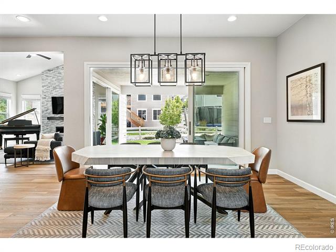
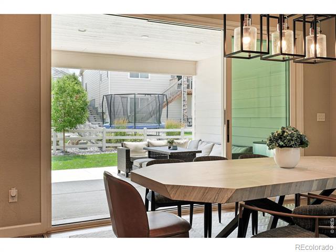
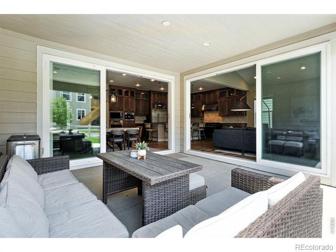
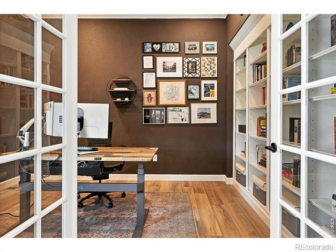
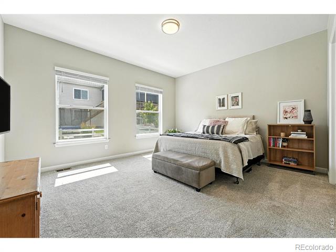
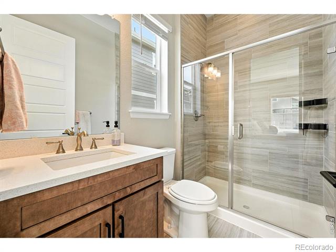
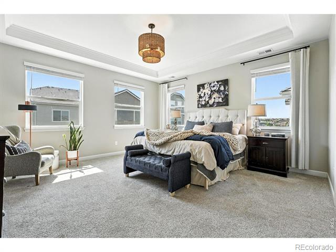
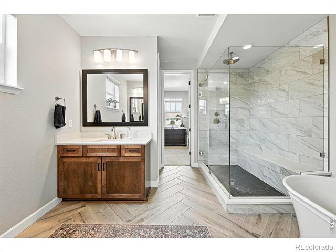
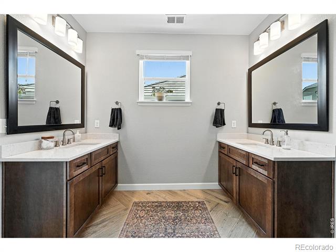
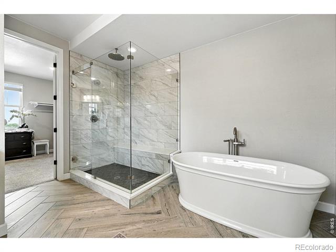
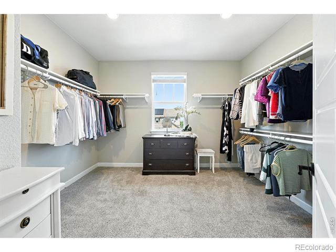
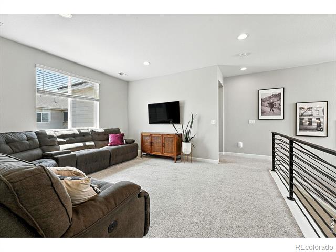
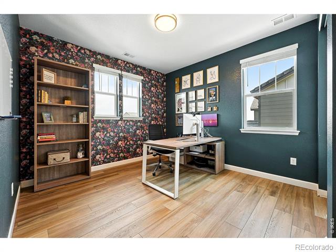
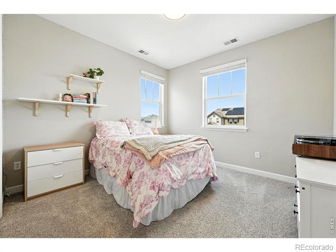
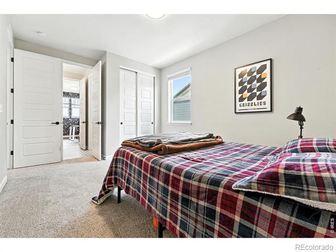
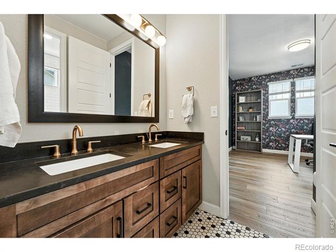
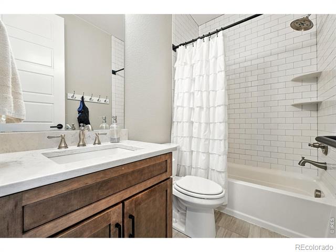
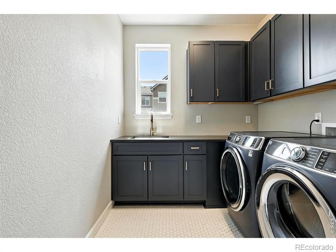
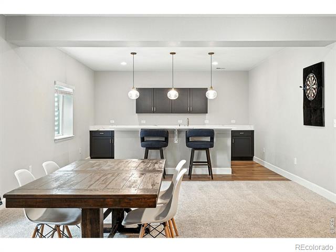
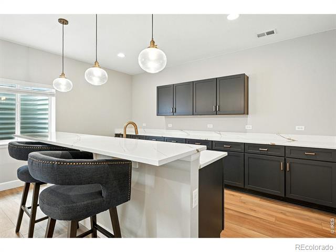
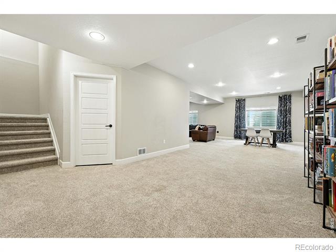
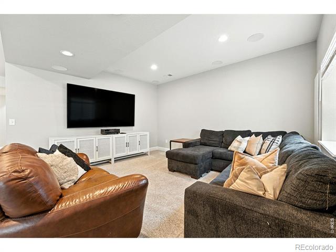
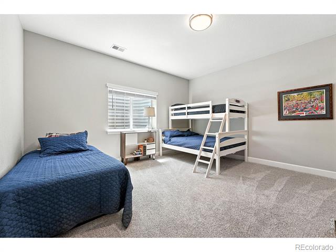
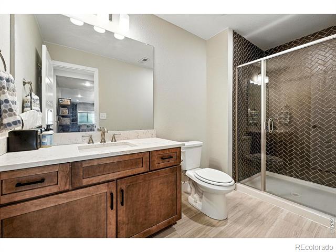
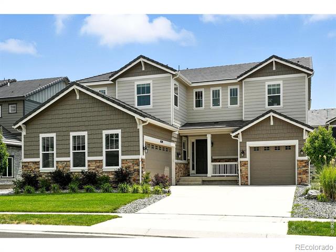
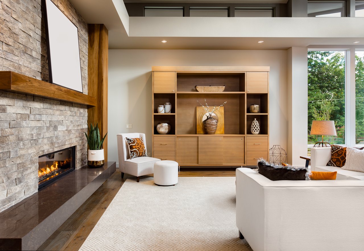
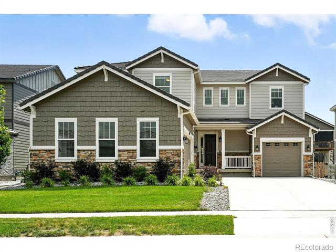
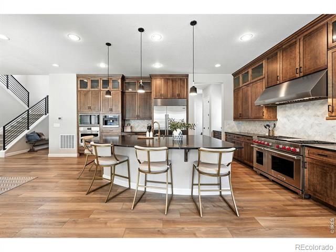
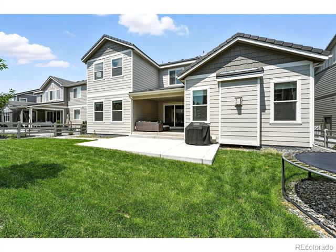
ACTIVE LISTING AGREEMENT IN PLACE. DO NOT CONTACT SELLERS. PROPERTY WILL BE RELISTED IN THE SPRING. Step into the ultimate Colorado lifestyle in this stunning 6-bedroom, 5.5-bath home in Anthem Highlands. Built in 2022 and offering over 5,200sf, this home blends high-end finishes with thoughtfully designed spaces for today's discerning buyer. The open-concept main level impresses from the moment you enter-anchored by a soaring cathedral-ceiling great room with a striking floor-to-ceiling stone fireplace and dual fully-opening sliding glass walls that extend your living space onto a covered patio-perfect for entertaining year-round. The chef's kitchen is a showstopper: outfitted with Wolf appliances, a built-in SubZero refrigerator, a Miele coffee & espresso system, and an enormous matte granite island with bar seating. Cabinets extend to the ceiling, while a massive walk-in pantry, butler's pantry, and formal dining room make hosting effortless. Working from home is elevated by a spacious main floor office facing the modern black steel railings and easy access to a welcoming main level guest suite with private bath. Upstairs, you'll find four bedrooms, including a luxurious primary suite featuring a spa-worthy bathroom with dual vanities, frameless glass rainfall shower, freestanding soaking tub, and herringbone tile floors. A huge dressing room/closet, upstairs laundry, and loft/family room add function and flexibility. The finished basement includes a 6th bedroom, 3/4 bath, full-size wet bar, and two oversized storage rooms, ideal for guests, entertaining, or gym/media space. Additional highlights include a 50-year concrete tile roof, key drop zone, modern black stair railings, and an abundance of windows filling the home with natural light. Enjoy access to Anthem's premier amenities-miles of trails, state-of-the-art fitness center, pools, parks, and award-winning schools-all just minutes from shopping, dining, and major commuting routes.
Share Property

Location

16320 Graham Peak Way, Broomfield, CO 80023

Status

Sold

Date Sold

March 18, 2026
Vicki Zeeb

Vicki Zeeb

TITLE

REALTOR®

Property Amenities

Interior
Laundry room In Unit
Fireplace Gas, Living Room
Appliances Dishwasher, Disposal, Double Oven, Dryer, Microwave, Oven, Refrigerator, Washer
Flooring Tile
Total Bedrooms: 6
Half Bathrooms: 1
Three-Quarter Bathrooms: 2
Full Bathrooms: 3
Other Interior Features Eat-in Kitchen, Five Piece Bath, Jack Jill Bath, Kitchen Island, Open Floorplan, Pantry, Primary Suite, Vaulted Ceiling(s), Walk-In Closet(s), Wet Bar
Area & Lot
Lot Area 8,150 Sq.Ft.
Living area 4,711 Sq.Ft.
MLS® ID IR1039680
Year Built 2022
School District Adams 12 5 Star Schl
High School Legacy
Middle School Thunder Vista
Elementary School Thunder Vista
Architecture Styles Contemporary
Type Residential
Status Sold
Date Sold March 18, 2026
Exterior
Stories 2
Air conditioning Central Air
Heat type Forced Air
Water Source Public
Garage Space 3.0
Sewer Public Sewer
Lot Features Level, Sprinklers In Front
Roof Concrete
Utilities Cable Available, Electricity Available, Internet Access (Wired), Natural Gas Available
Finance
Sales Price $1,295,000
HOA Fees $520 quarterly
Real Estate Tax $8,753 yearly

360 Virtual Tour

Take a tour of this property

Work With Vicki

This process should be exhilarating, not hard work! I will take the time to listen to your needs and wants and am committed to providing you exceptional service and an overall fun and exciting process.