1610 Little Raven Street Unit: PH5
VIEW PHOTOS
$1,000,000

1610 Little Raven Street Unit: PH5

2 Beds 2 Baths 1,431 Sq.Ft.

Description

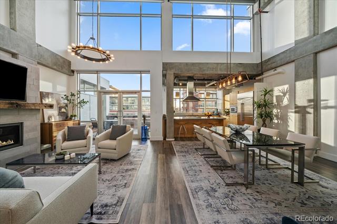
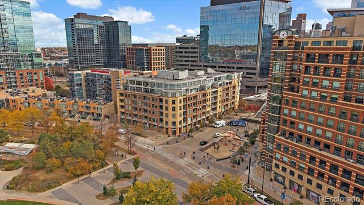
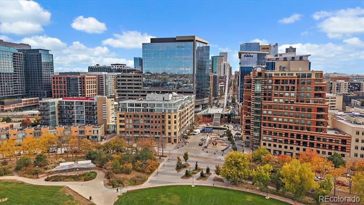
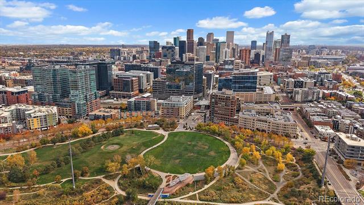
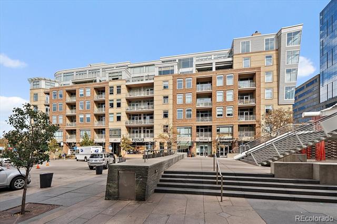
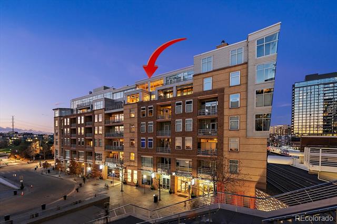
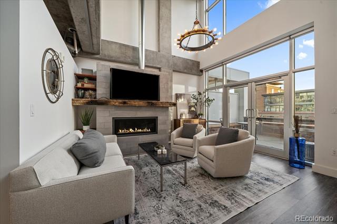
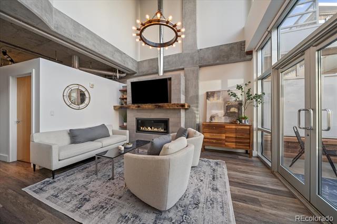
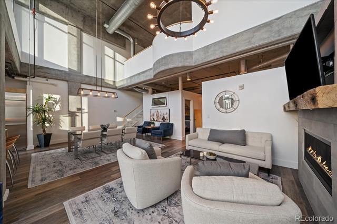
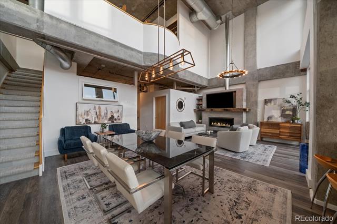
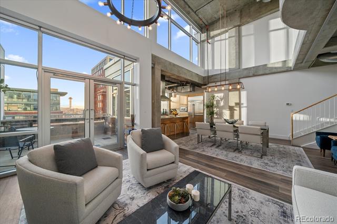
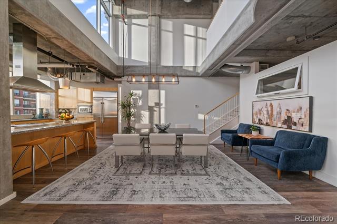
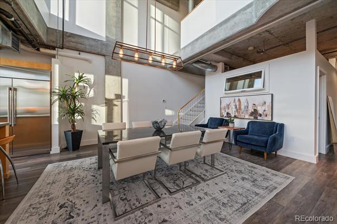
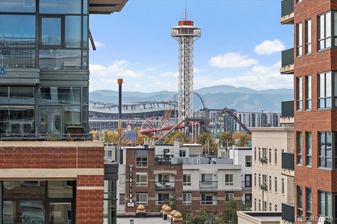
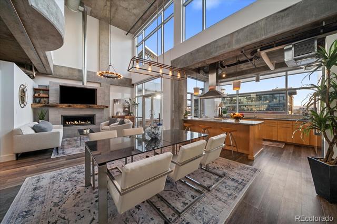
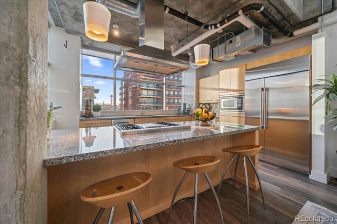
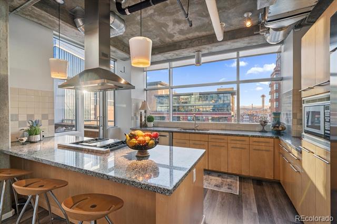
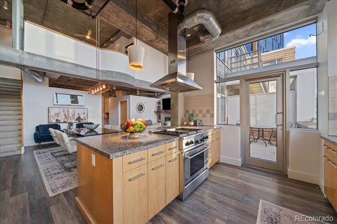
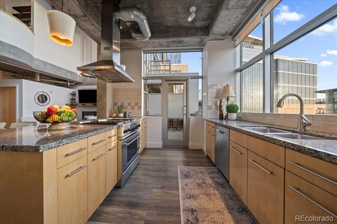
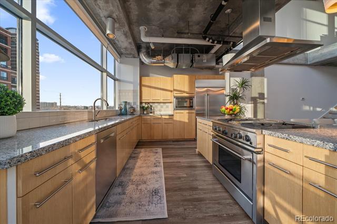
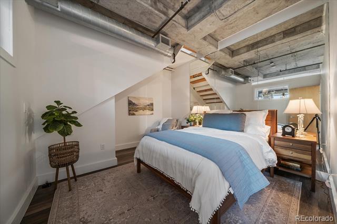
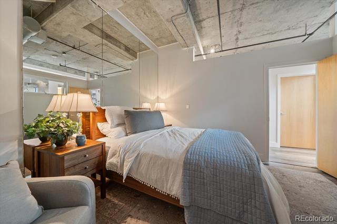
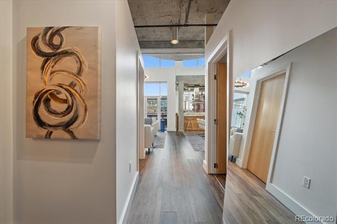
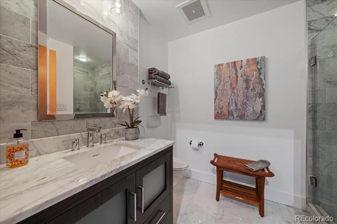
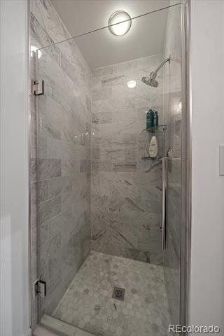
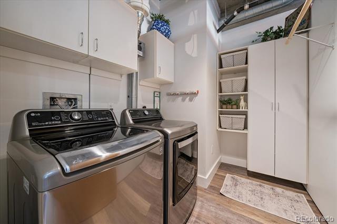
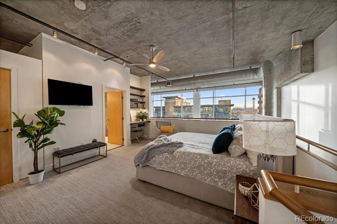
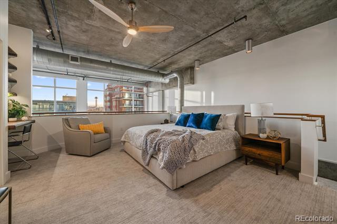
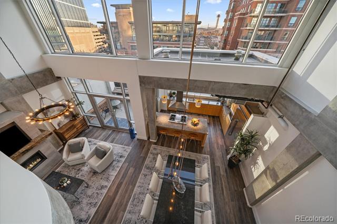
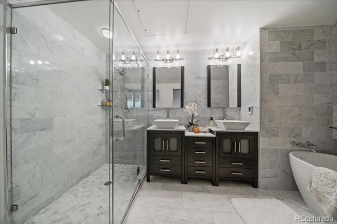
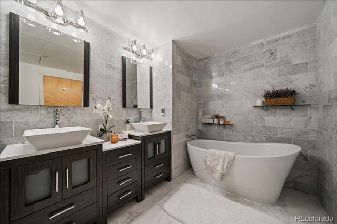
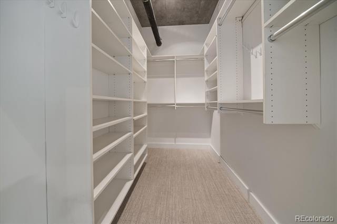
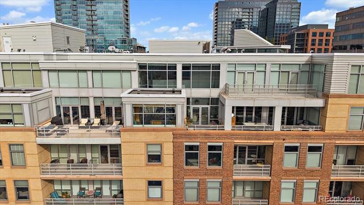
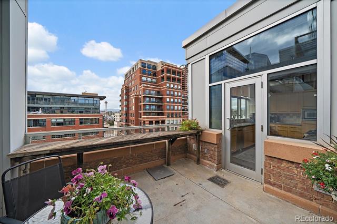
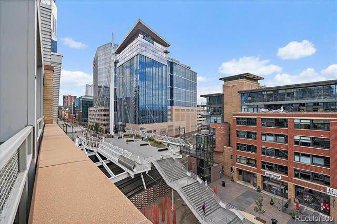
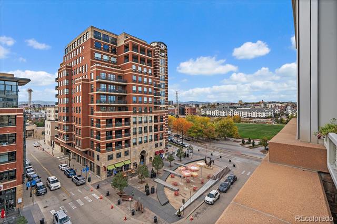
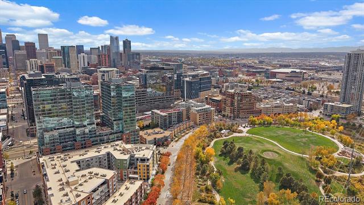
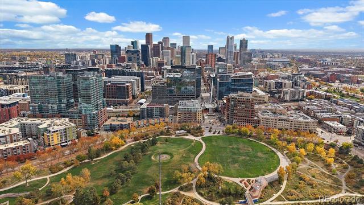
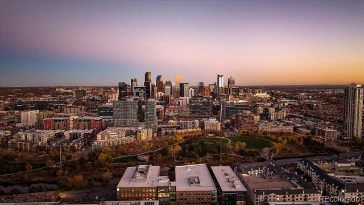
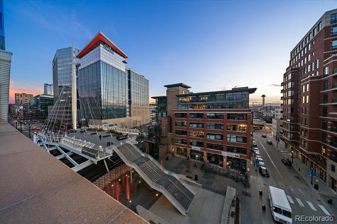
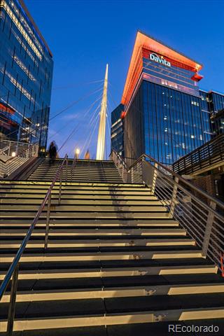
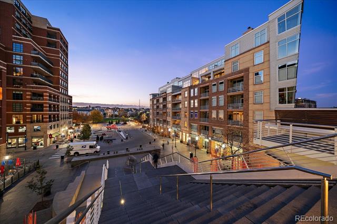
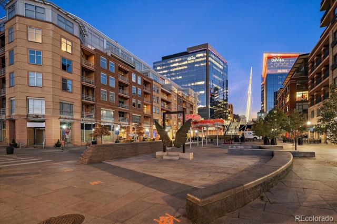
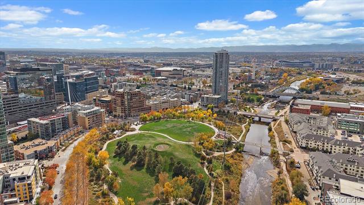
Experience urban living at its finest in this prestigious Penthouse move in ready Park Place Loft at the heart of Riverfront Park. This rare top-floor modern design 2 bed/2bath unit features soaring two-story floor-to-ceiling windows with sweeping Rocky Mountain western views as well as the city skyline and RiverFront. The spacious open-concept living/dining area flows into an oversized gourmet kitchen with eat-in breakfast space and wall-to-wall glass windows flooding the property with natural light along side the soaring ceilings and designer light fixtures. Enjoy your cup of coffee or glass of wine by the sleek fireplace or step out to your own private patio and enjoy indoor/outdoor living. The upstairs private loft-style primary suite boasts built-in shelving, new carpet, desk area, spacious walk-in closet, and a luxurious fully updated 5-piece bath with radiant warm flooring, beautiful shower, updated light fixtures and soaking tub. Full size laundry with newer washer/dryer and plenty of storage space. Dim the lighting and lower the Hunter Douglass electric blinds to adjust the mood, light, and ambience in the unit. Conveniently located just steps from the Millennium Bridge to Union Station, cross the pedestrian bridge to Lodo/Lohi, Commons Park, biking/running trails and premier dining/shopping right at your doorstep-- you'll be in the center of everything Denver has to offer. Two - car deeded parking spots in the heated garage secured parking and large storage unit. Discounted gym membership available. Don't miss this exceptional opportunity! The active lifestyle in one of Denvers's most desierable areas. Property website:https://revlmedia.com/view/?s=2606334&nohit=1.

Share Property

Location

1610 Little Raven Street Unit: PH5, Denver, CO 80202

Status

Sold

Date Sold

April 9, 2026
Vicki Zeeb

Vicki Zeeb

TITLE

REALTOR®

Property Amenities

Interior
Fireplace Gas, Great Room
Appliances Dishwasher, Disposal, Double Oven, Dryer, Microwave, Oven, Range, Range Hood, Refrigerator, Washer
Flooring Carpet, Wood
Total Bedrooms: 2
Three-Quarter Bathrooms: 1
Full Bathrooms: 1
Other Interior Features Breakfast Nook, Built-in Features, Ceiling Fan(s), Eat-in Kitchen, Elevator, Entrance Foyer, Five Piece Bath, High Ceilings, Kitchen Island, Open Floorplan, Primary Suite, Smart Window Coverings, Smoke Free, Sound System, Tile Counters, Vaulted Ceiling(s), Walk-In Closet(s), Wired for Data
Area & Lot
Living area 1,431 Sq.Ft.
MLS® ID 7633783
Year Built 2000
School District Denver 1
High School KIPP Denver Collegiate High School
Middle School Kepner
Elementary School Greenlee
View Description City,Lake,Meadow,Mountain(s),Plains,Valley,Water
Architecture Styles Loft
Type Condo
Status Sold
Date Sold April 9, 2026
Exterior
Stories 2
Air conditioning Central Air
Heat type Forced Air, Natural Gas
Water Source Public
Garage Space 2.0
Sewer Public Sewer
Other Exterior Features Balcony, Barbecue, Elevator
Parking Electric Vehicle Charging Station(s), Exterior Access Door, Finished, Heated Garage, Insulated, Lighted, Storage, Underground
Lot Features Foothills, Greenbelt
Roof Tar/Gravel
Utilities Electricity Available, Electricity Connected, Internet Access (Wired), Natural Gas Connected
Finance
Sales Price $1,000,000
HOA Fees $881 monthly
Real Estate Tax $6,761 yearly

360 Virtual Tour

Take a tour of this property

Work With Vicki

This process should be exhilarating, not hard work! I will take the time to listen to your needs and wants and am committed to providing you exceptional service and an overall fun and exciting process.