1284 S Algonquian Street
VIEW PHOTOS
$479,990

1284 S Algonquian Street

3 Beds 3 Baths 1,534 Sq.Ft. 2,613 Sq.Ft.

Description

Welcome to your brand-new, move-in ready home overlooking the 13th Hole in the desirable Murphy Creek Golf Course community. This beautifully constructed townhouse from Montano Homes offers the perfect blend of style, comfort, and convenience, ideal for modern living. As a local, family-owned homebuilder, we build our homes with the Colorado lifestyle in mind.

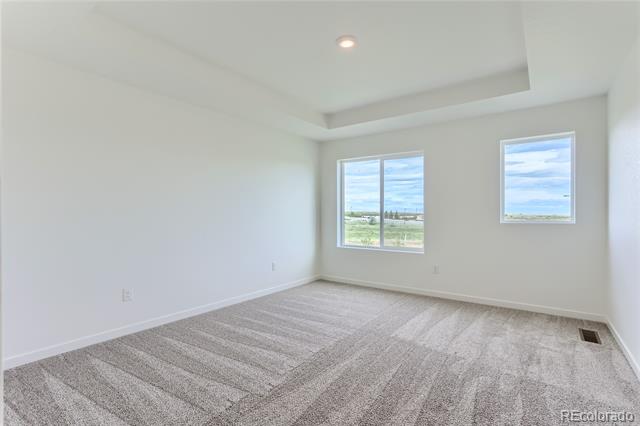
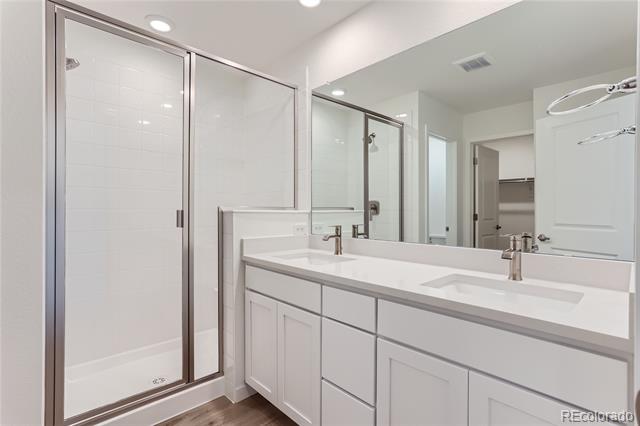
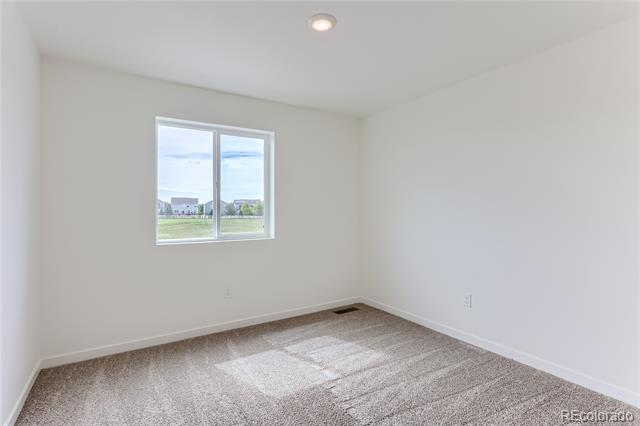
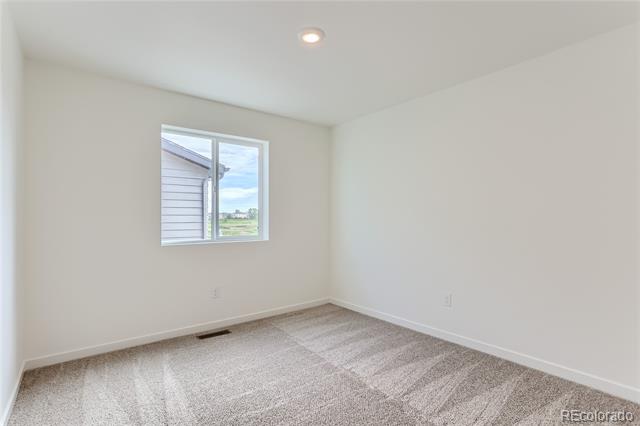
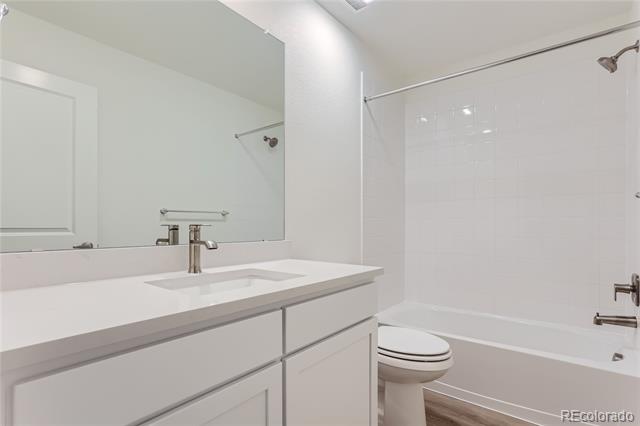
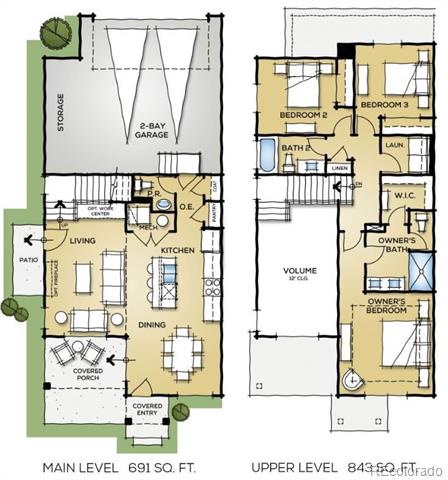
3 Bedrooms, 3 Bathrooms: Spacious floor plan with plenty of room for family, guests, or a home office.

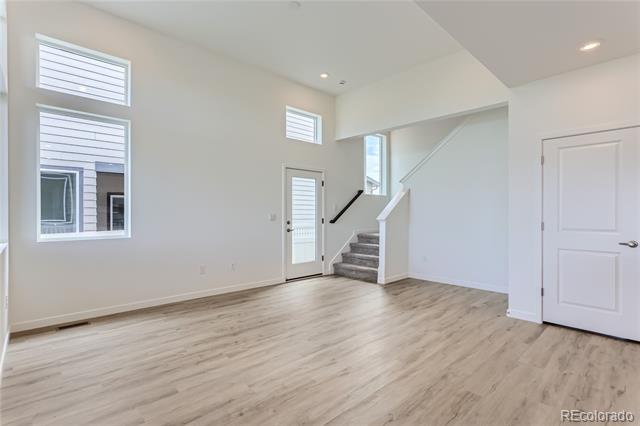
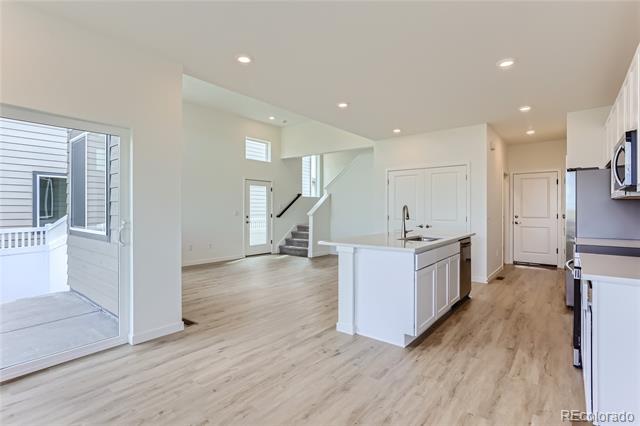
1,534 Sq. Ft. of Living Space: Expansive interiors with high ceilings, open-concept design, and natural light throughout.

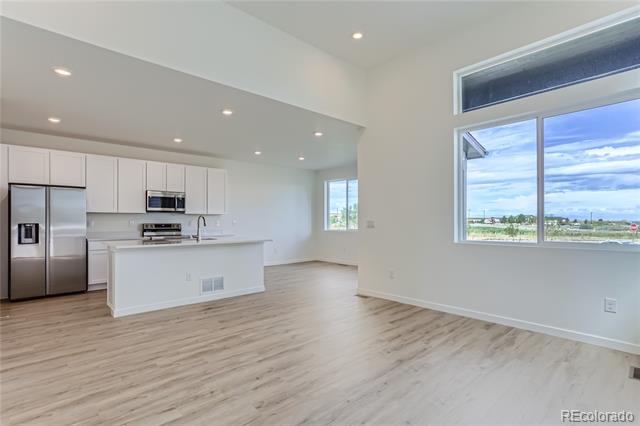
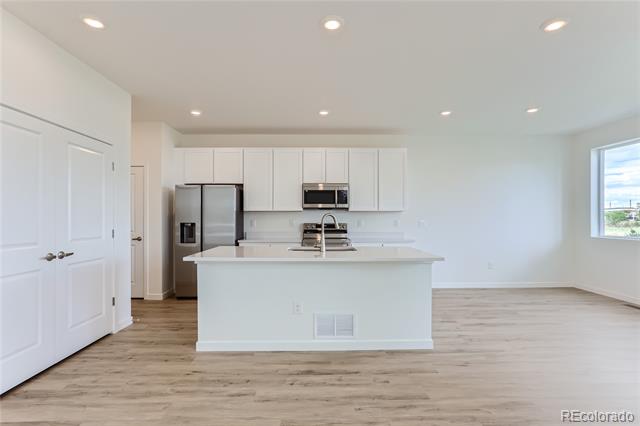
Gourmet Kitchen: Equipped with a large island, quartz countertops, stainless steel appliances, and custom cabinetry--perfect for cooking and entertaining.

Private Patio & Fenced Side Yard: Enjoy outdoor living in your own private space, ideal for relaxation or entertaining.

Oversized 2-Car Garage: Ample storage space and parking.

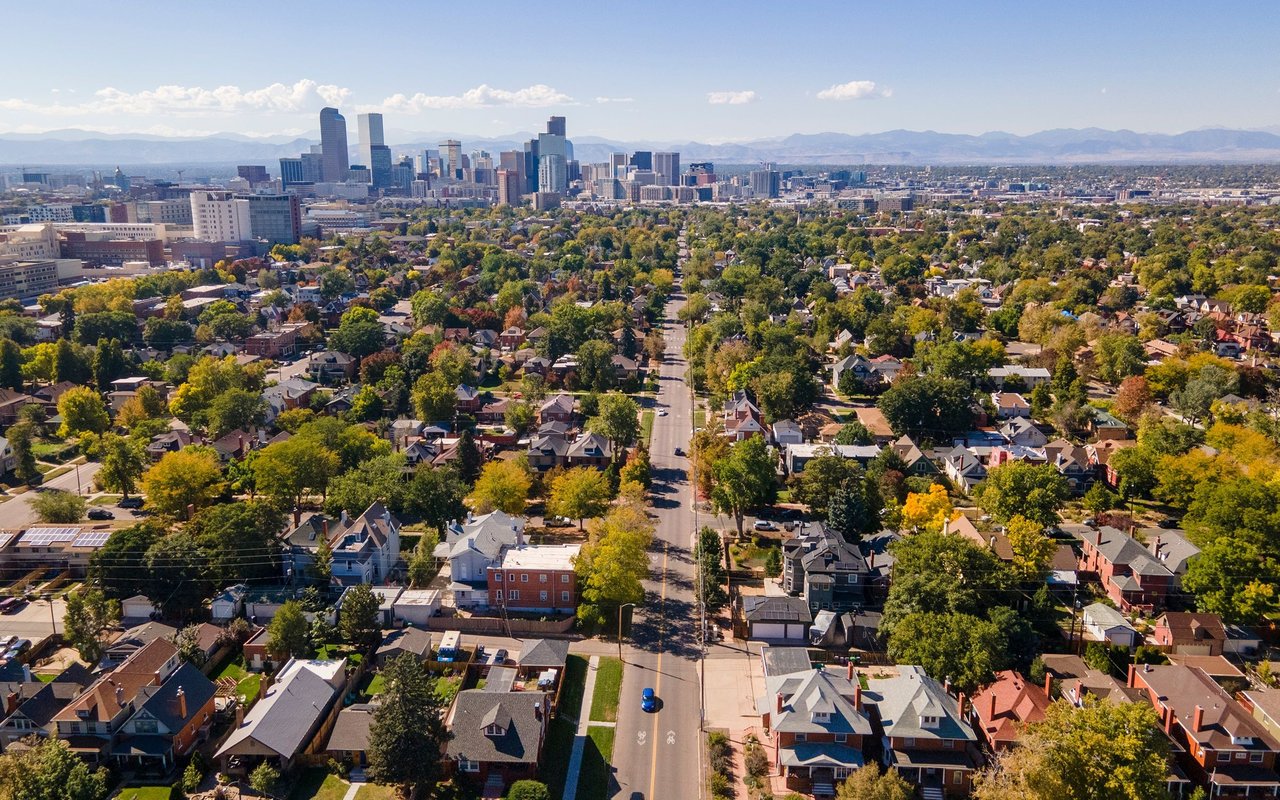
Elevations at Murphy Creek offers convenient access to major highways like E-470 and I-70. This connectivity facilitates easy travel to downtown Denver (25 Minutes) and Denver International Airport (20 Minutes), making both commutes and travel plans more manageable.

Visit our sales office located 1249 S. Algonquian -

MONDAY 10AM-5PM, TUESDAY - WEDNESDAY CLOSED (BY APPT.), THURSDAY - SATURDAY 10AM - 5PM, SUNDAY 11AM - 5PM.

$15,000 Financing Incentive Available through builder's preferred lender, Colten Mortgage.
*SELLER IS BOTH THE BUILDER AND A LICENSED BROKER
(Photos are of 1264 S. Algonquian - Same Floor plan - photos of actual home coming soon)

Share Property

Location

1284 S Algonquian Street, Aurora, CO 80018

Status

Sold

Date Sold

May 19, 2025
Vicki Zeeb

Vicki Zeeb

TITLE

REALTOR®

Property Amenities

Interior
Appliances Dishwasher, Disposal, Gas Water Heater, Microwave, Oven, Range
Total Bedrooms: 3
Half Bathrooms: 1
Three-Quarter Bathrooms: 1
Full Bathrooms: 1
Area & Lot
Lot Area 2,613 Sq.Ft.
Living area 1,534 Sq.Ft.
MLS® ID 5040232
Year Built 2025
School District Adams-Arapahoe 28J
High School Vista Peak
Middle School Murphy Creek K-8
Elementary School Murphy Creek K-8
Type Townhouse
Status Sold
Date Sold May 19, 2025
Exterior
Stories 2
Air conditioning Central Air
Heat type Forced Air
Water Source Public
Garage Space 2.0
Sewer Public Sewer
Roof Composition
Finance
Sales Price $479,990
HOA Fees $90 monthly
Real Estate Tax $4,935 yearly

Work With Vicki

This process should be exhilarating, not hard work! I will take the time to listen to your needs and wants and am committed to providing you exceptional service and an overall fun and exciting process.