11856 Trail View Lane
VIEW PHOTOS
$643,700

11856 Trail View Lane

5 Beds 4 Baths 2,880 Sq.Ft. 6,098 Sq.Ft.

Description

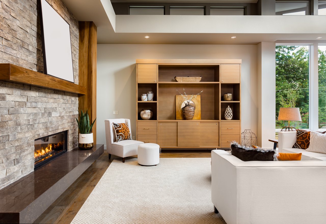
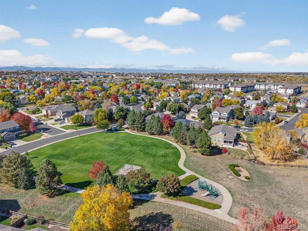
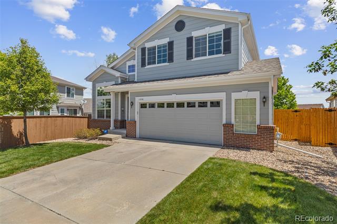
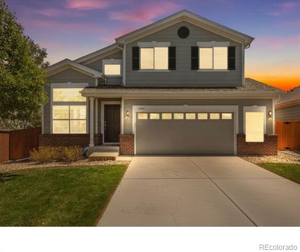
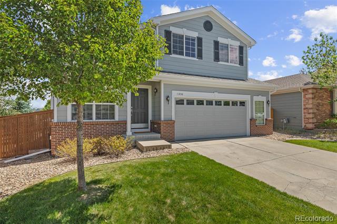
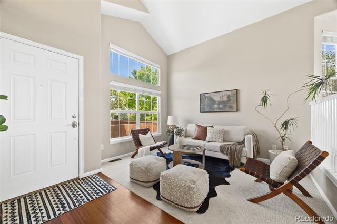
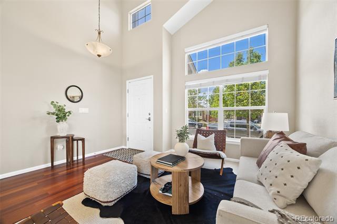
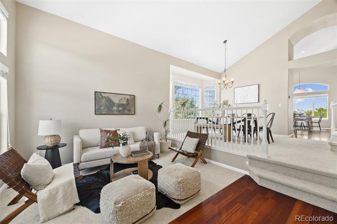
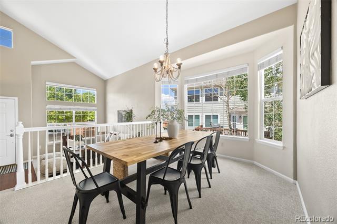
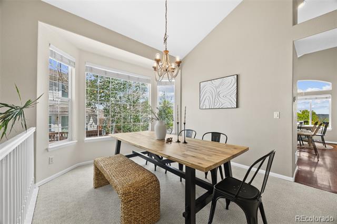
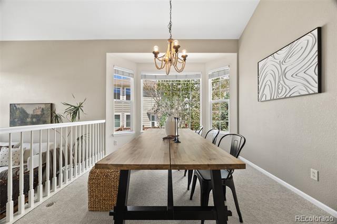
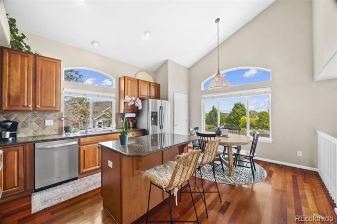
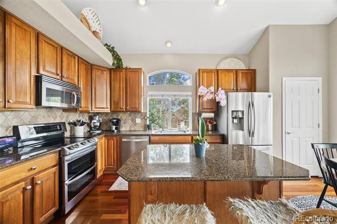
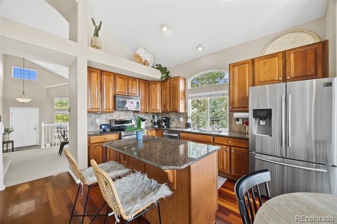
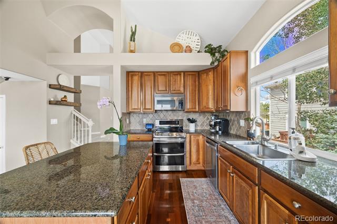
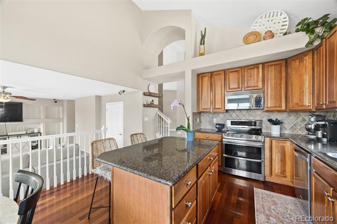
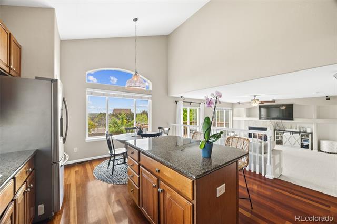
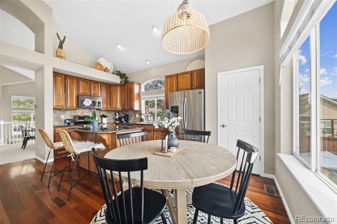
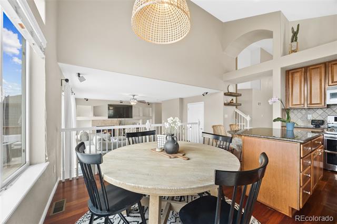
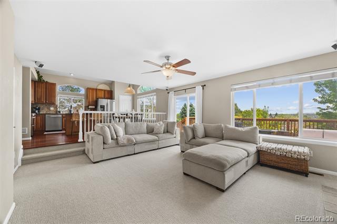
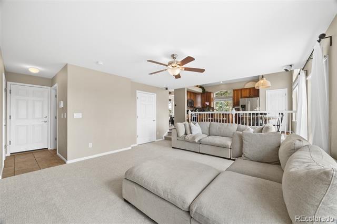
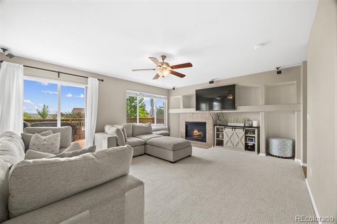
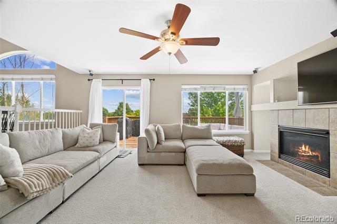
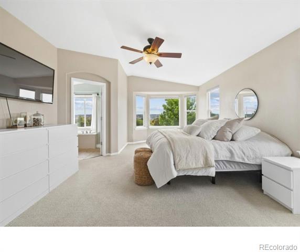
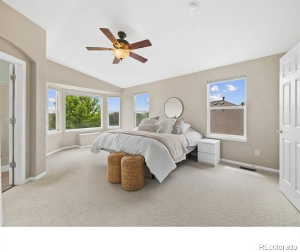
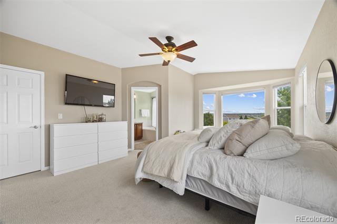
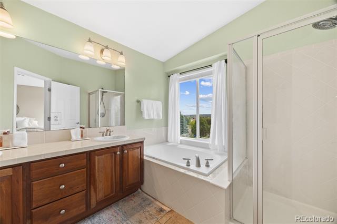
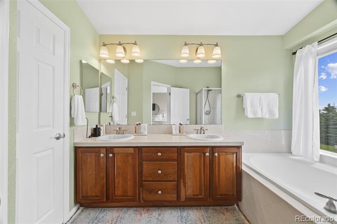
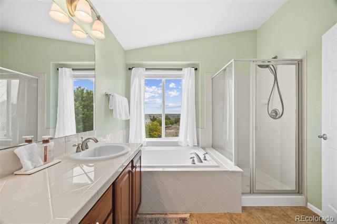
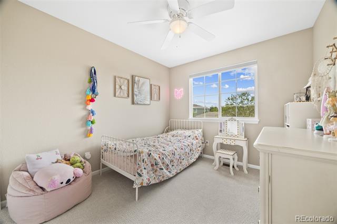
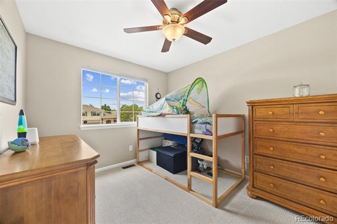
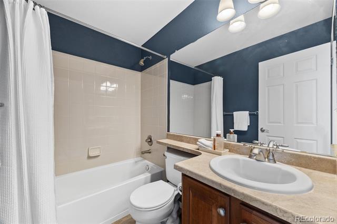
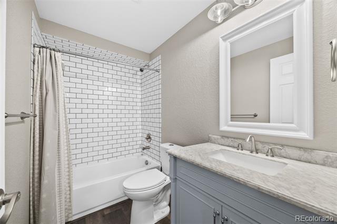
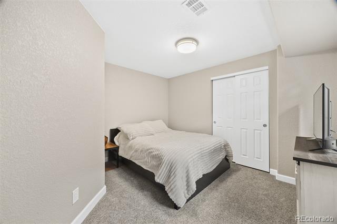
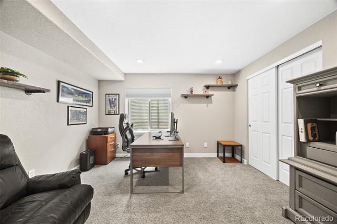
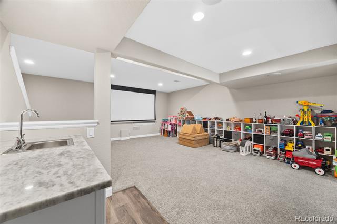
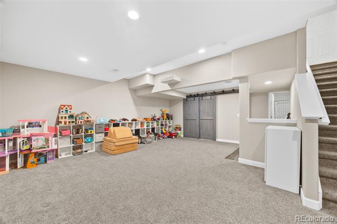
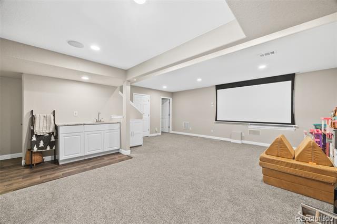
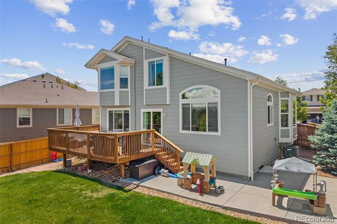
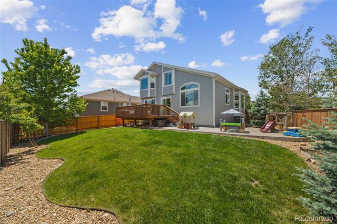
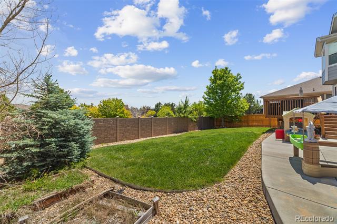
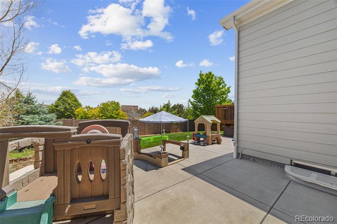
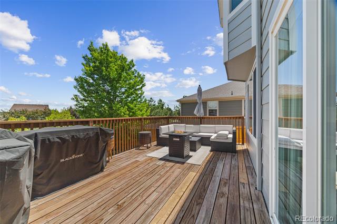
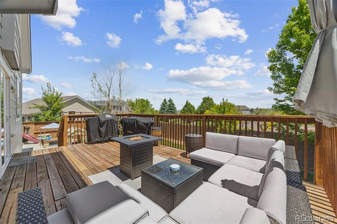
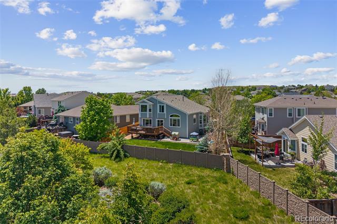
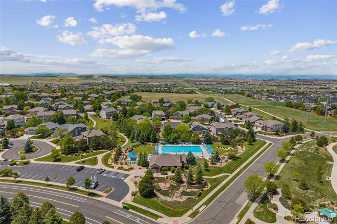
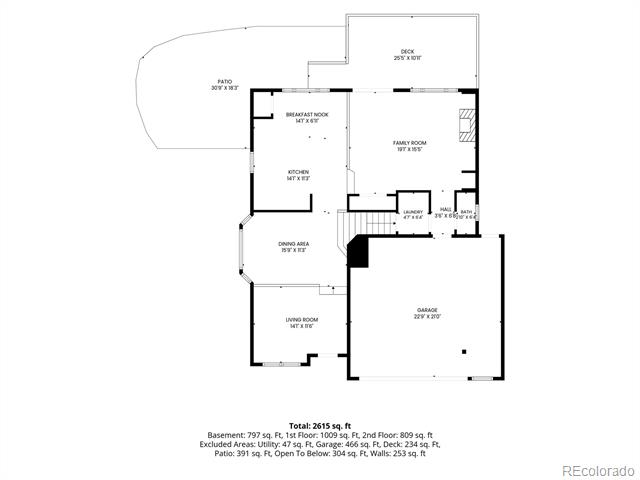
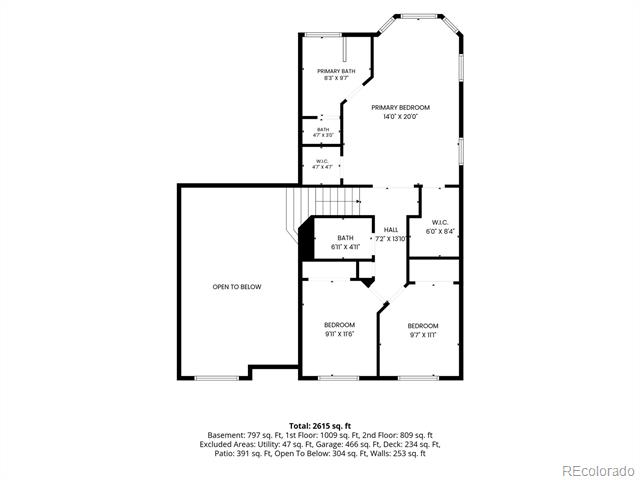
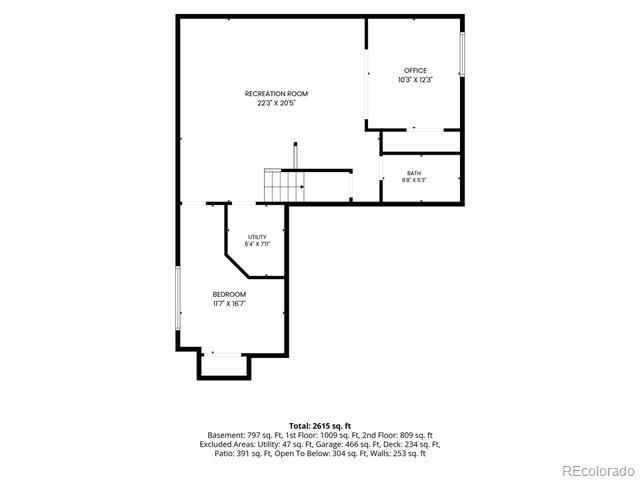
Welcome to life in the heart of one of Parker's most sought-after communities! This spacious two-story home offers the perfect blend of comfort, functionality, and lifestyle. Step inside to soaring vaulted ceilings, bright open-concept living spaces, and a beautifully functional kitchen that flows seamlessly into the dining and family rooms - ideal for everyday living and entertaining alike. Upstairs, the expansive primary suite features dual walk-in closets and a five-piece bath, while additional bedrooms provide space for family, guests, or work-from-home needs. The finished basement adds even more versatility with additional bedrooms, updated bath, bonus space, and room for movie nights, fitness, hobbies, or a private office setup. Step outside to game nights in your large fully fenced backyard complete with a deck and patio. Enjoy all the amenities that make Bradbury Hills one of Parker's favorite neighborhoods, including pool, trails, parks, playgrounds. Conveniently located near downtown Parker, restaurants, shopping, and endless recreation, this home offers the lifestyle buyers are searching for. Welcome Home. **Updates** 2026: Exterior Paint, Interior Railings Painted, New Carpet, Furnace Cleaned and Serviced 2025: New Garage Door with Tracks & Rollers, AC Cleaned and Serviced 2024: New Roof. Features: Surround sound speakers and wiring installed in family room and basement, Sprinkler systems has new manifold, Security system prewired. *Additional Inclusions: 65" Mounted TV in Family Room, 50" Mounted TV in Bedroom.

Share Property

Location

11856 Trail View Lane, Parker, CO 80134

Status

Sold

Date Sold

August 7, 2026
Vicki Zeeb

Vicki Zeeb

TITLE

REALTOR®

Property Amenities

Interior
Fireplace Gas, Living Room
Appliances Dishwasher, Disposal, Dryer, Microwave, Oven, Range, Refrigerator, Sump Pump, Washer
Flooring Carpet, Tile, Wood
Total Bedrooms: 5
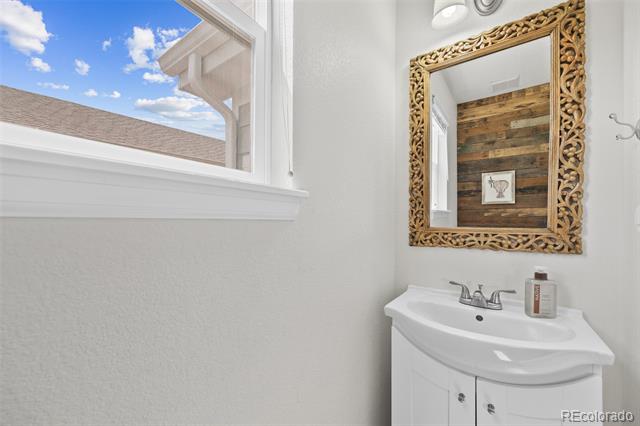
Half Bathrooms: 1
Full Bathrooms: 3
Other Interior Features Breakfast Nook, Built-in Features, Ceiling Fan(s), Eat-in Kitchen, Five Piece Bath, Granite Counters, Kitchen Island, Open Floorplan, Pantry, Primary Suite, Vaulted Ceiling(s), Walk-In Closet(s), Wet Bar
Area & Lot
Lot Area 6,098 Sq.Ft.
Living area 2,880 Sq.Ft.
MLS® ID 5907736
Year Built 2005
School District Douglas RE-1
High School Legend
Middle School Cimarron
Elementary School Gold Rush
Architecture Styles Traditional
Type Residential
Status Sold
Date Sold August 7, 2026
Exterior
Stories 2
Air conditioning Central Air
Heat type Forced Air, Natural Gas
Water Source Public
Garage Space 2.0
Sewer Public Sewer
Other Exterior Features Private Yard
Parking Concrete
Lot Features Landscaped, Sprinklers In Front, Sprinklers In Rear
Roof Composition
Utilities Cable Available, Electricity Connected, Natural Gas Connected
Finance
Sales Price $643,700
HOA Fees $120 monthly
Real Estate Tax $3,769 yearly

Work With Vicki

This process should be exhilarating, not hard work! I will take the time to listen to your needs and wants and am committed to providing you exceptional service and an overall fun and exciting process.