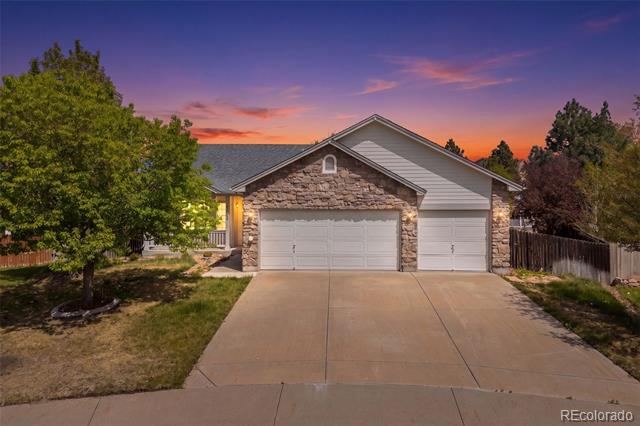
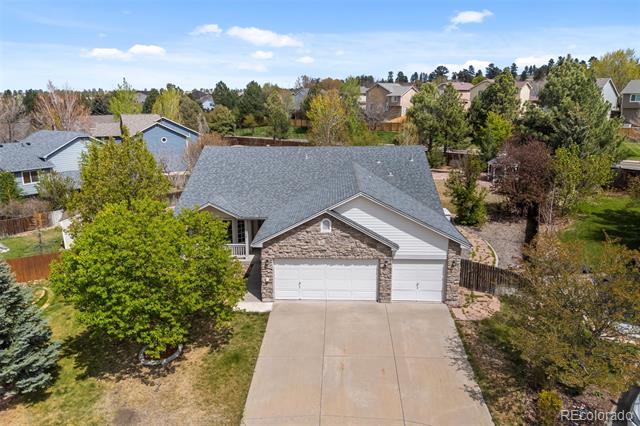
11183 Glenmoor Court
VIEW PHOTOS
$650,000

11183 Glenmoor Court

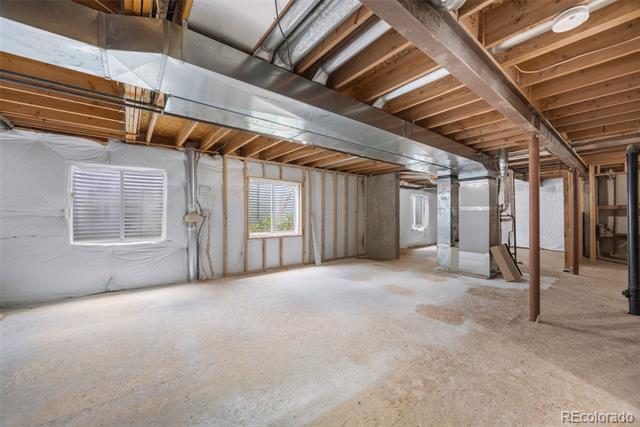
3 Beds 3 Baths 2,026 Sq.Ft. 0.34 Acres

Description

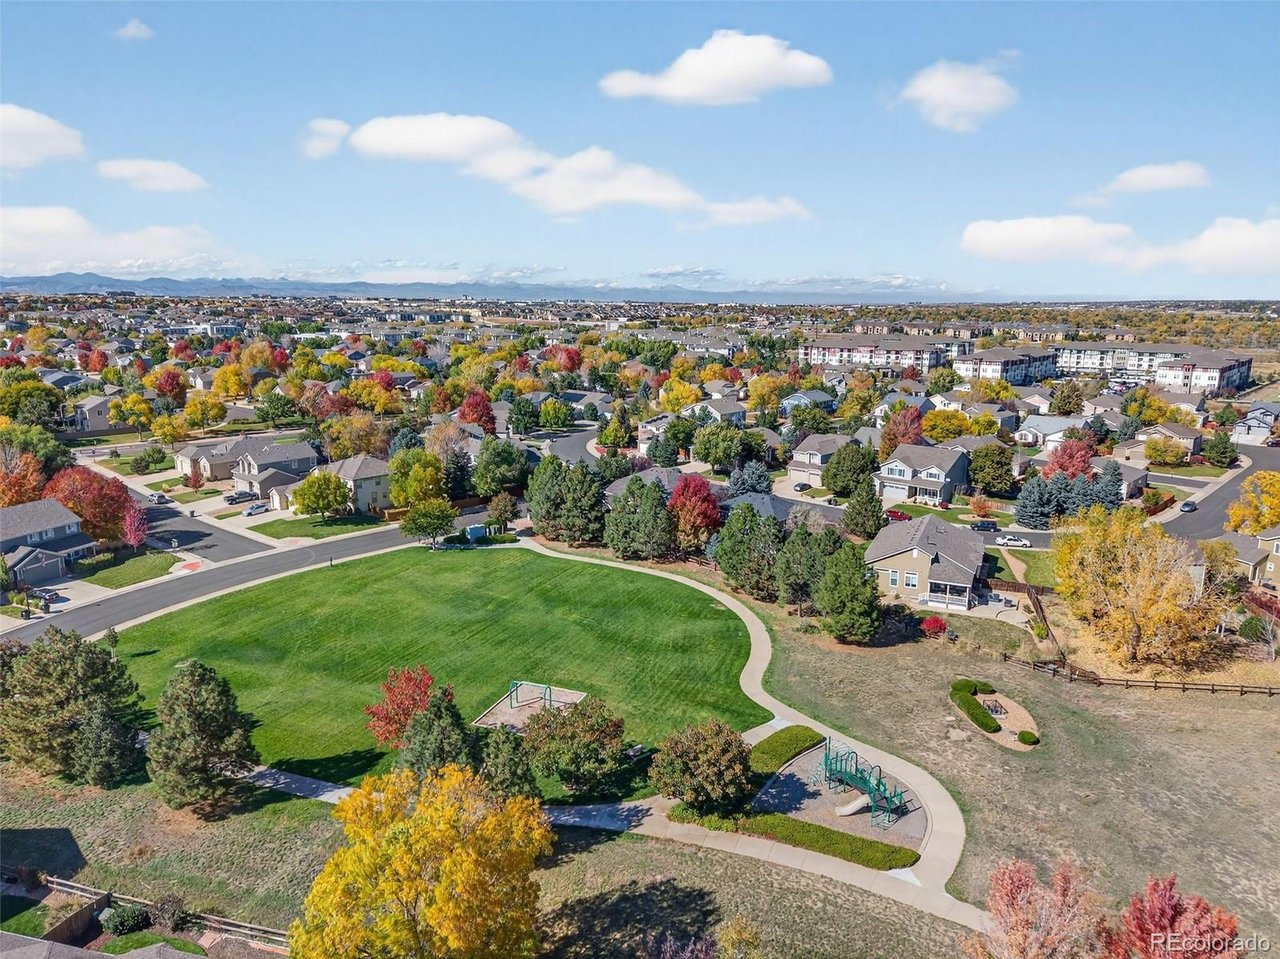
Welcome to the Villages of Parker in Canterberry Crossing, ideally located in the heart of Parker. Nestled in an established neighborhood, this home offers the perfect blend of peace and convenience, just minutes from vibrant downtown Parker with its local shops, restaurants, coffee spots, and year-round community events. Enjoy easy access to scenic trails, parks, and open space, including nearby connections to the Cherry Creek Trail--perfect for walking, running, or biking. Residents love the community amenities and well-maintained green spaces that support an active Colorado lifestyle. With quick access to Parker Road, commuting to DTC and beyond is seamless, while still enjoying the charm and comfort of suburban living. A location that truly offers the best of Parker living--connected, convenient, and surrounded by everything that makes Colorado home. Welcome Home.

Share Property

Location

11183 Glenmoor Court, Parker, CO 80138

Status

Sold

Date Sold

June 26, 2026
Vicki Zeeb

Vicki Zeeb

TITLE

REALTOR®

Property Amenities

Interior
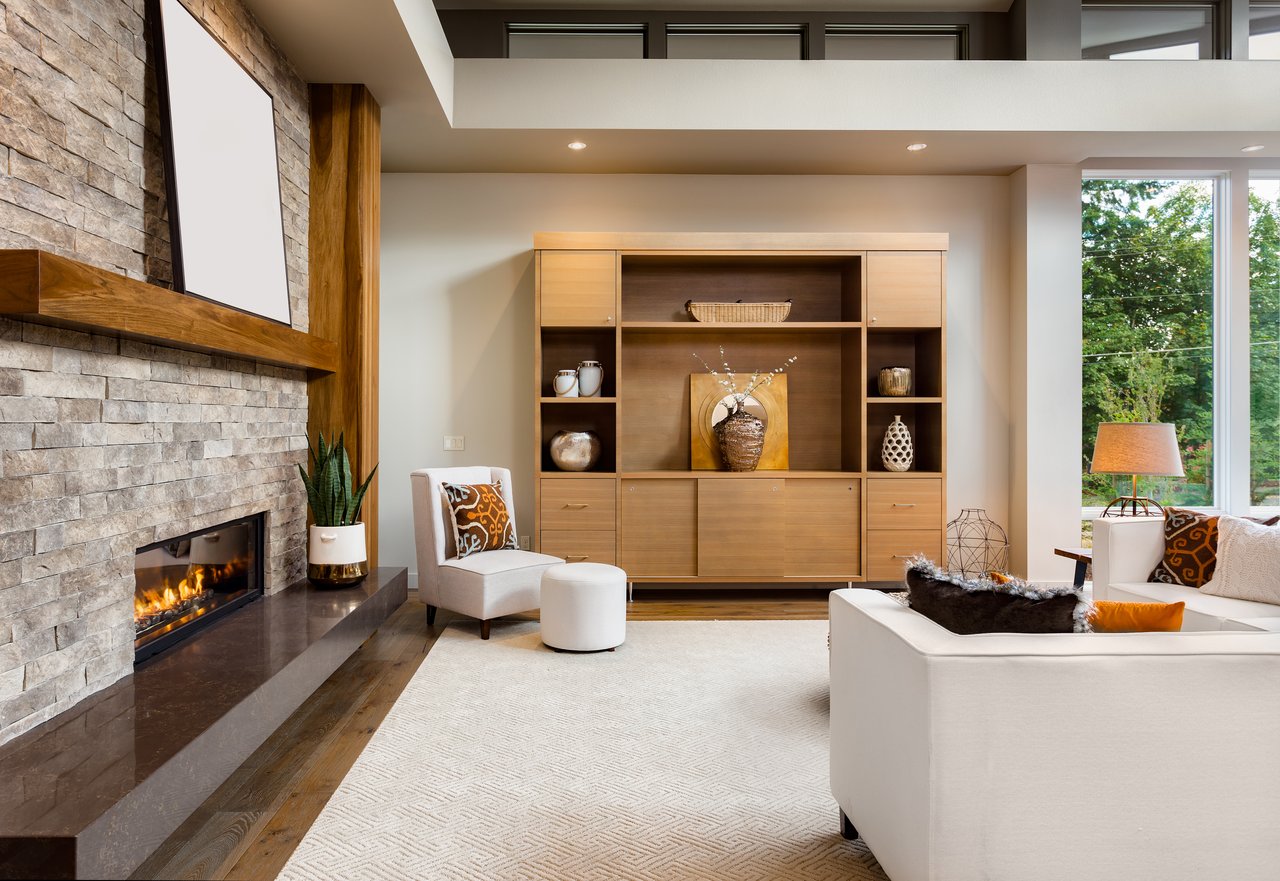
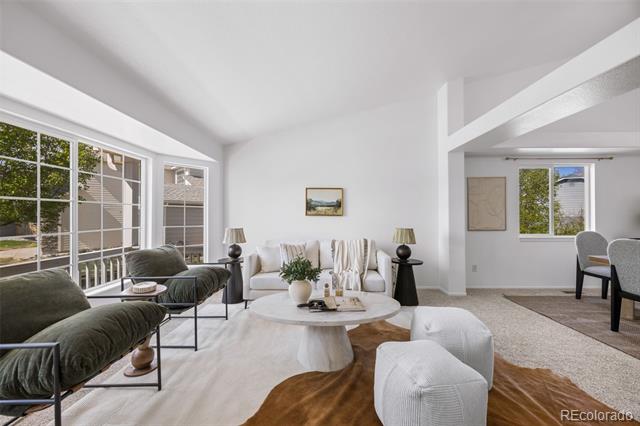
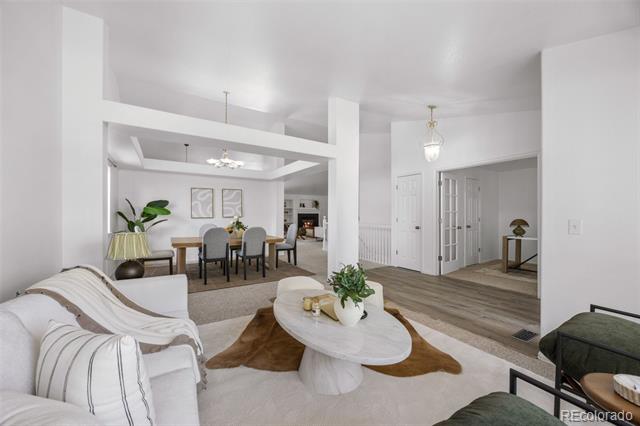
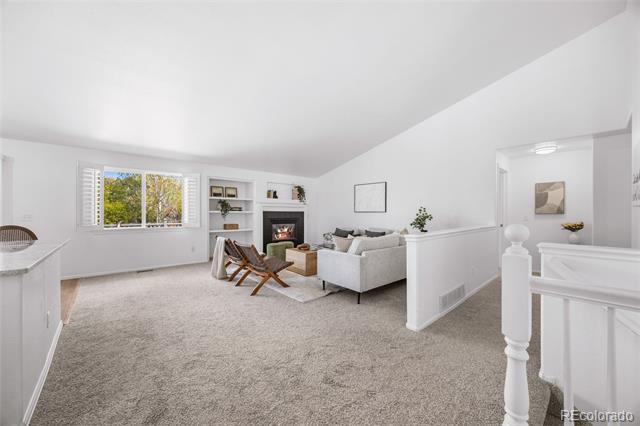
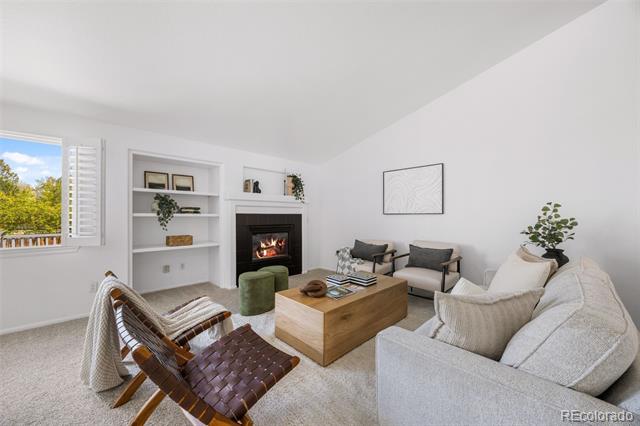
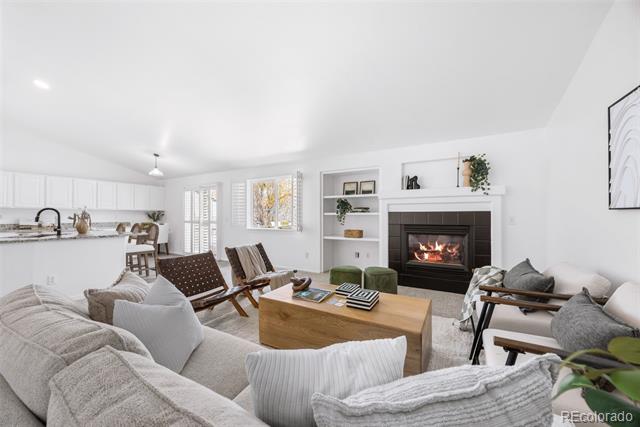
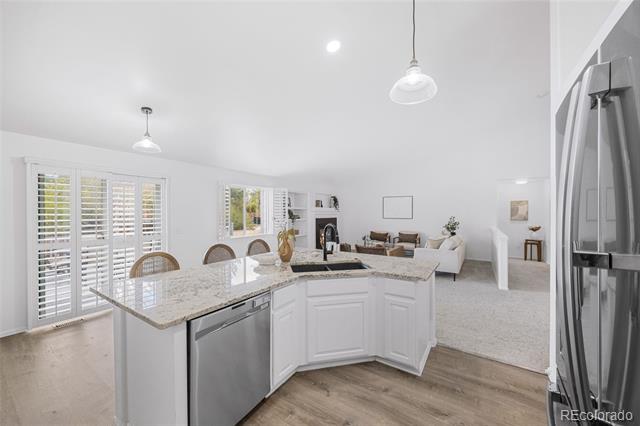
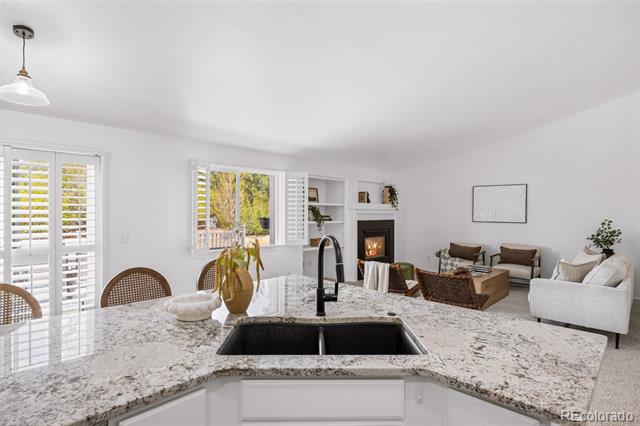
Fireplace Gas, Living Room
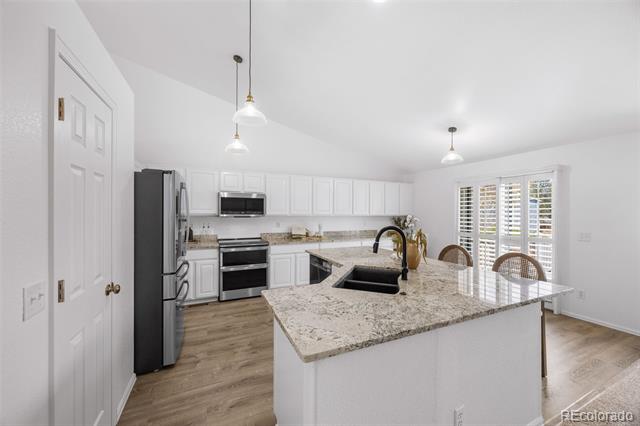
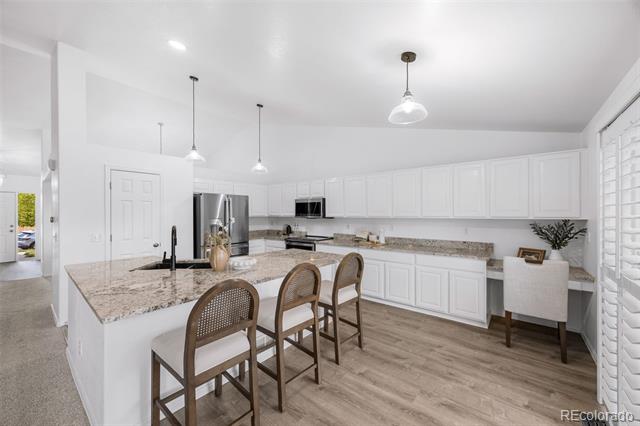
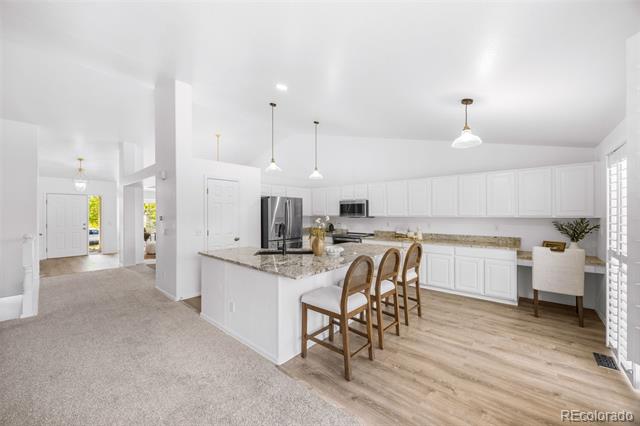
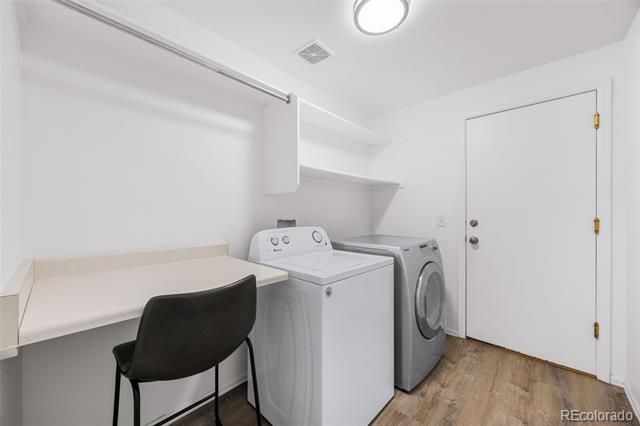
Appliances Dishwasher, Disposal, Microwave, Oven, Range, Refrigerator
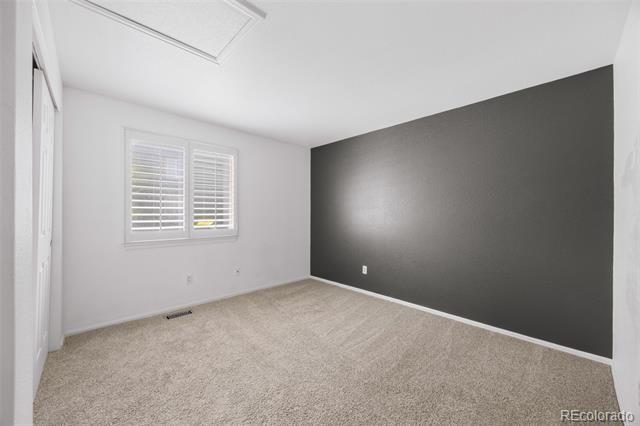
Flooring Carpet, Laminate
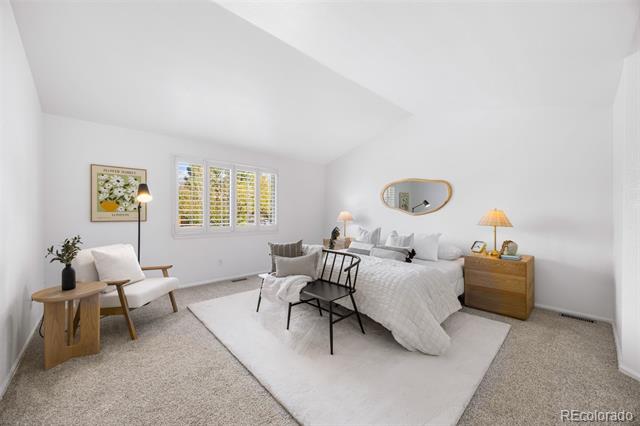
Total Bedrooms: 3
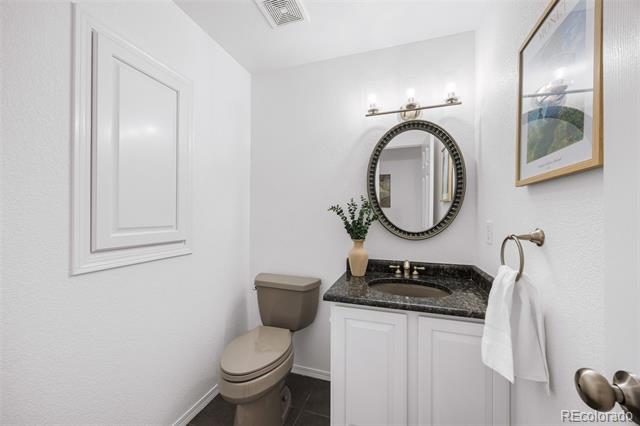
Half Bathrooms: 1
Three-Quarter Bathrooms: 1
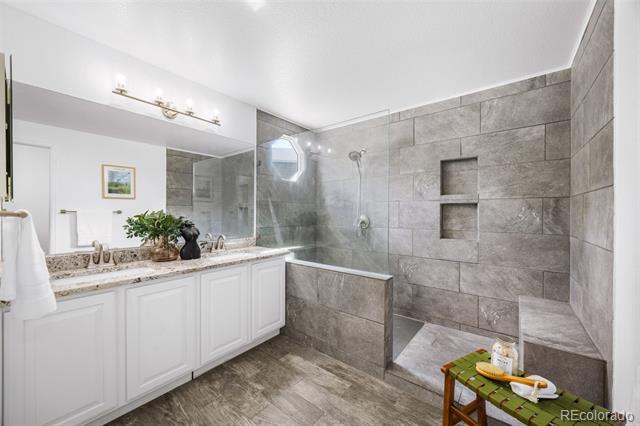
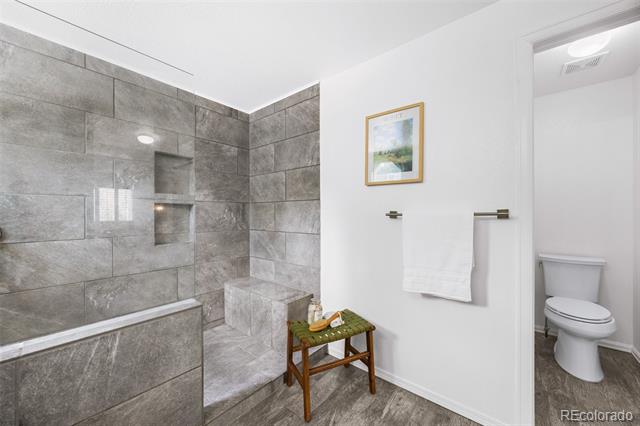
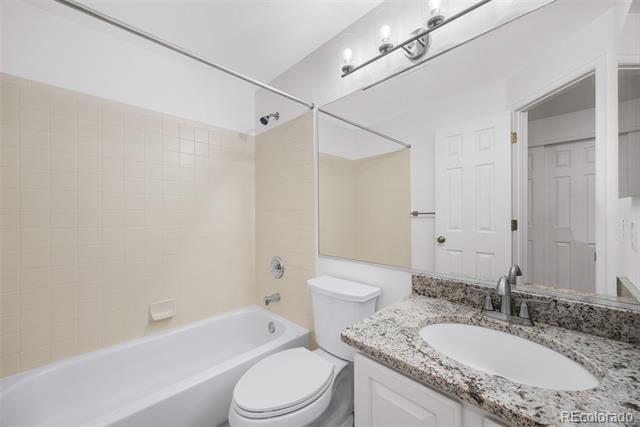
Full Bathrooms: 1
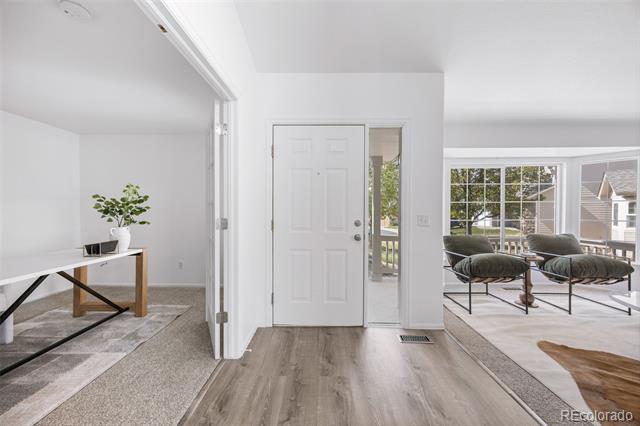
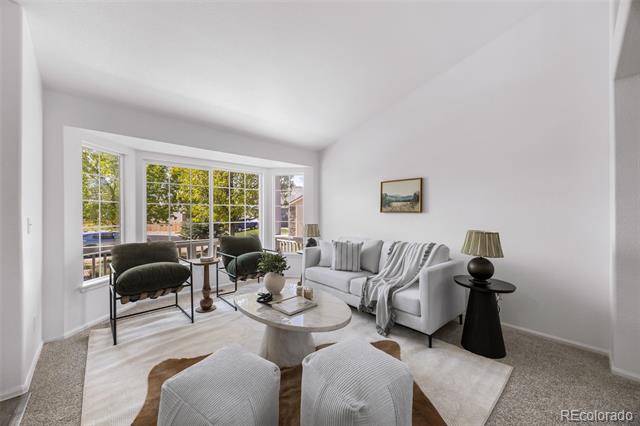
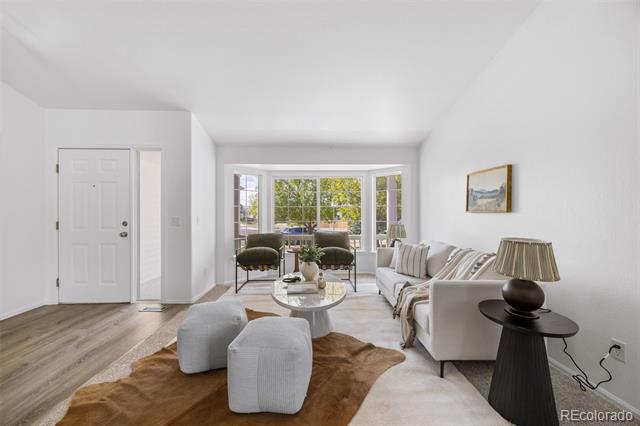
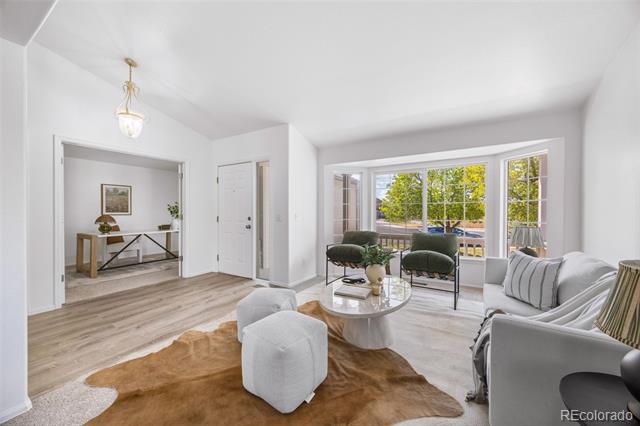
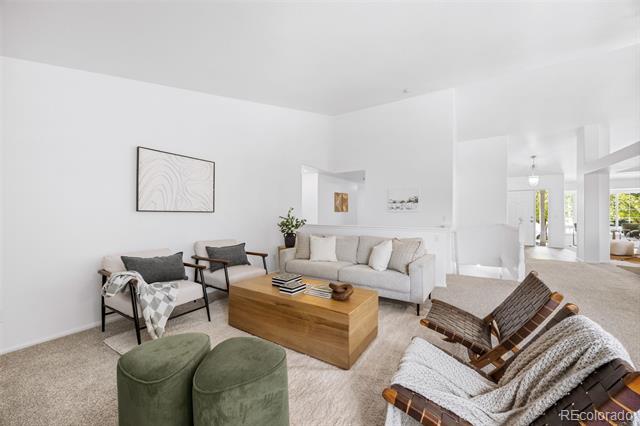
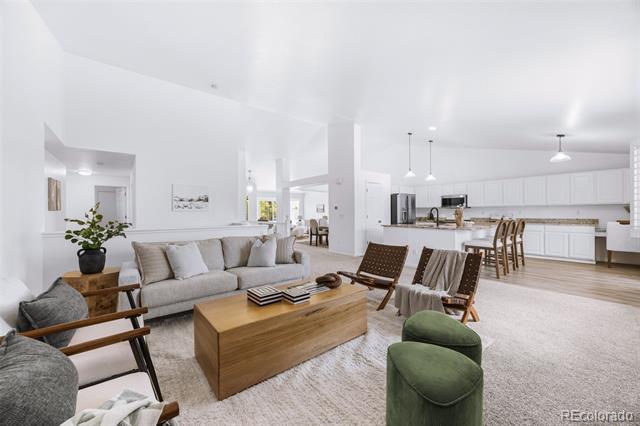
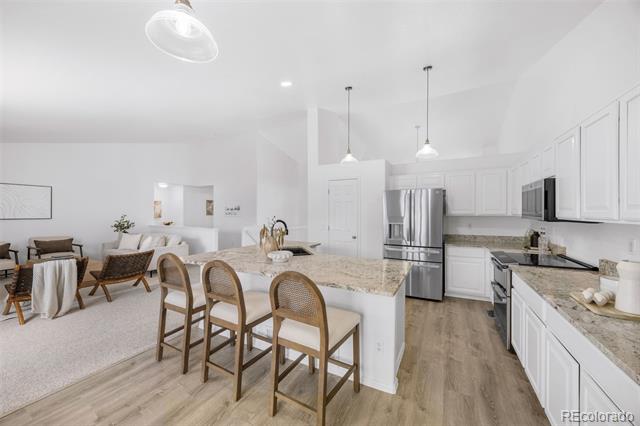
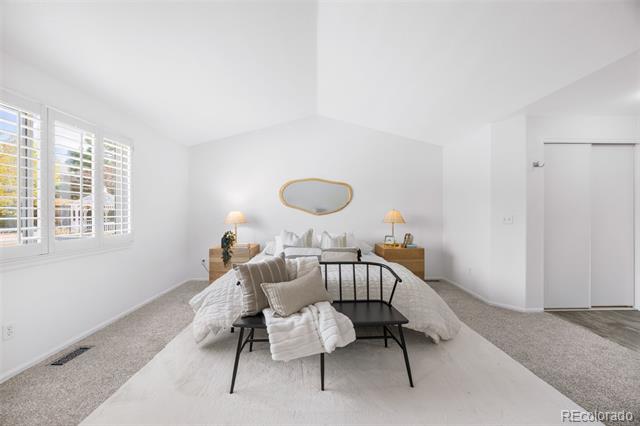
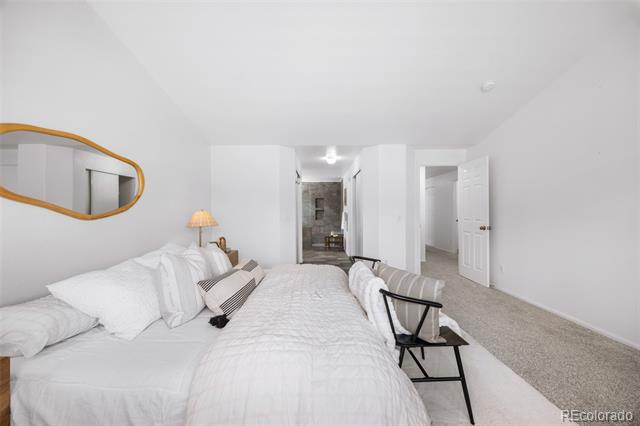
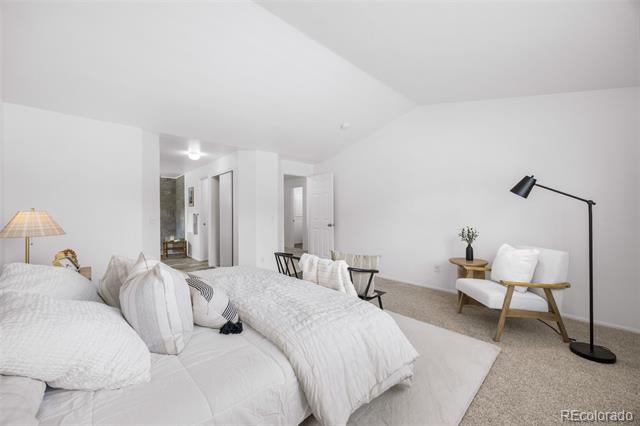
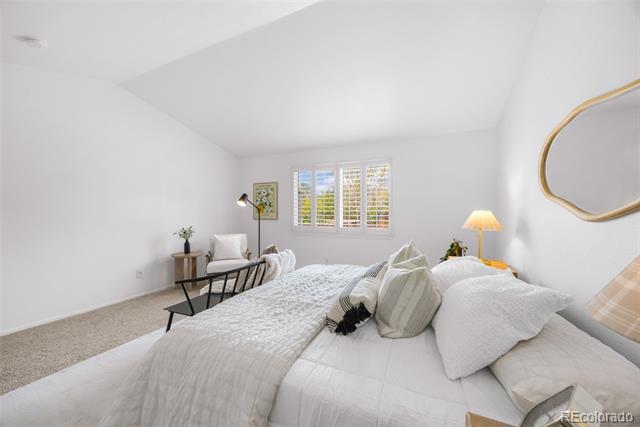
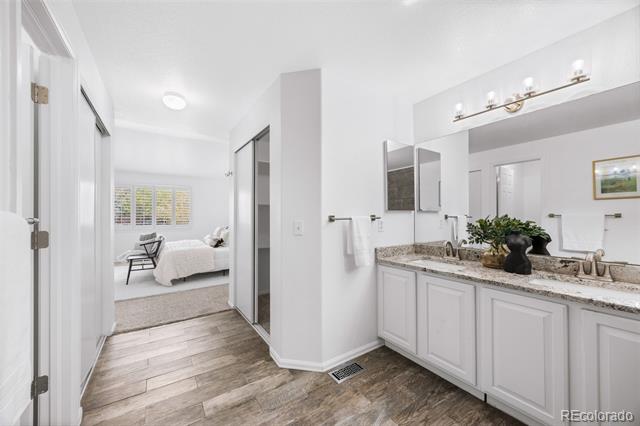
Other Interior Features Breakfast Nook, Ceiling Fan(s), Eat-in Kitchen, Granite Counters, Kitchen Island, No Stairs, Open Floorplan, Primary Suite, Radon Mitigation System, Vaulted Ceiling(s)
Area & Lot
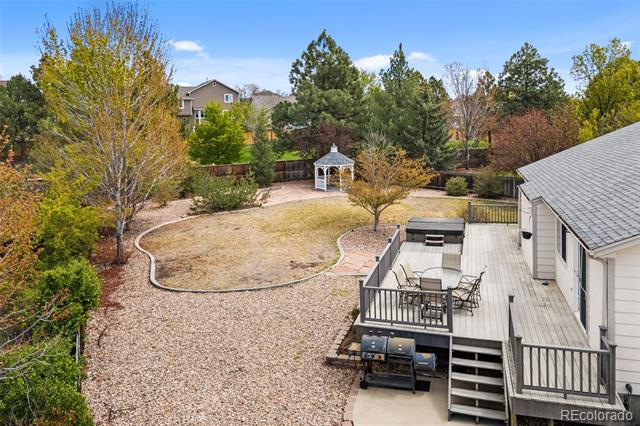
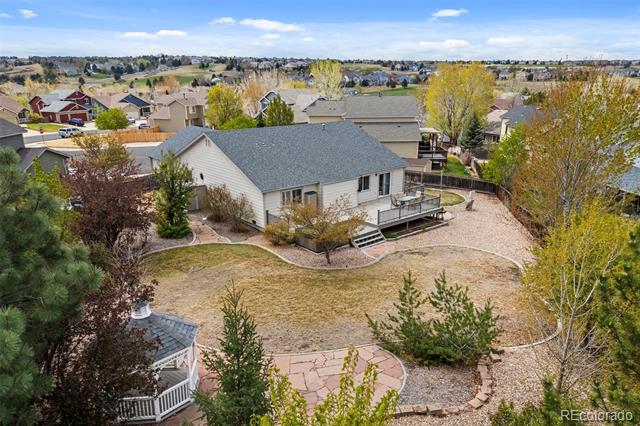
Lot Area 0.34 Acres
Living area 2,026 Sq.Ft.
MLS® ID 8156006
Year Built 1999
School District Douglas RE-1
High School Legend
Middle School Cimarron
Elementary School Frontier Valley
Architecture Styles Traditional
Type Residential
Status Sold
Date Sold June 26, 2026
Exterior
Stories 1
Air conditioning Central Air
Heat type Forced Air, Natural Gas
Water Source Public
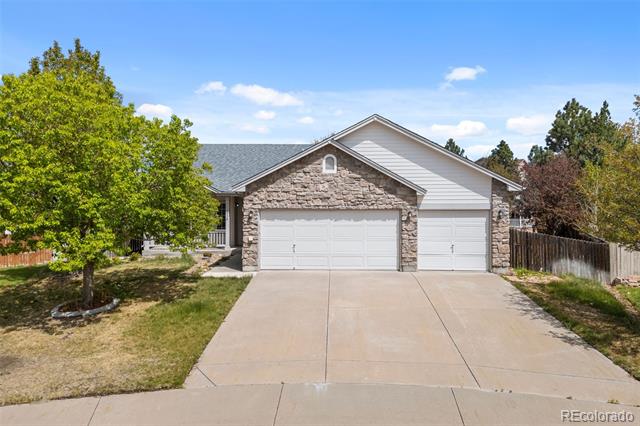
Garage Space 3.0
Sewer Public Sewer
Other Exterior Features Lighting, Private Yard, Rain Gutters, Spa/Hot Tub
Parking Concrete
Lot Features Cul-De-Sac, Landscaped
Roof Composition
Utilities Cable Available, Electricity Connected, Natural Gas Connected
Finance
Sales Price $650,000
HOA Fees $230 quarterly
Real Estate Tax $5,049 yearly

Work With Vicki

This process should be exhilarating, not hard work! I will take the time to listen to your needs and wants and am committed to providing you exceptional service and an overall fun and exciting process.